Skip to content
Eterna by GRID
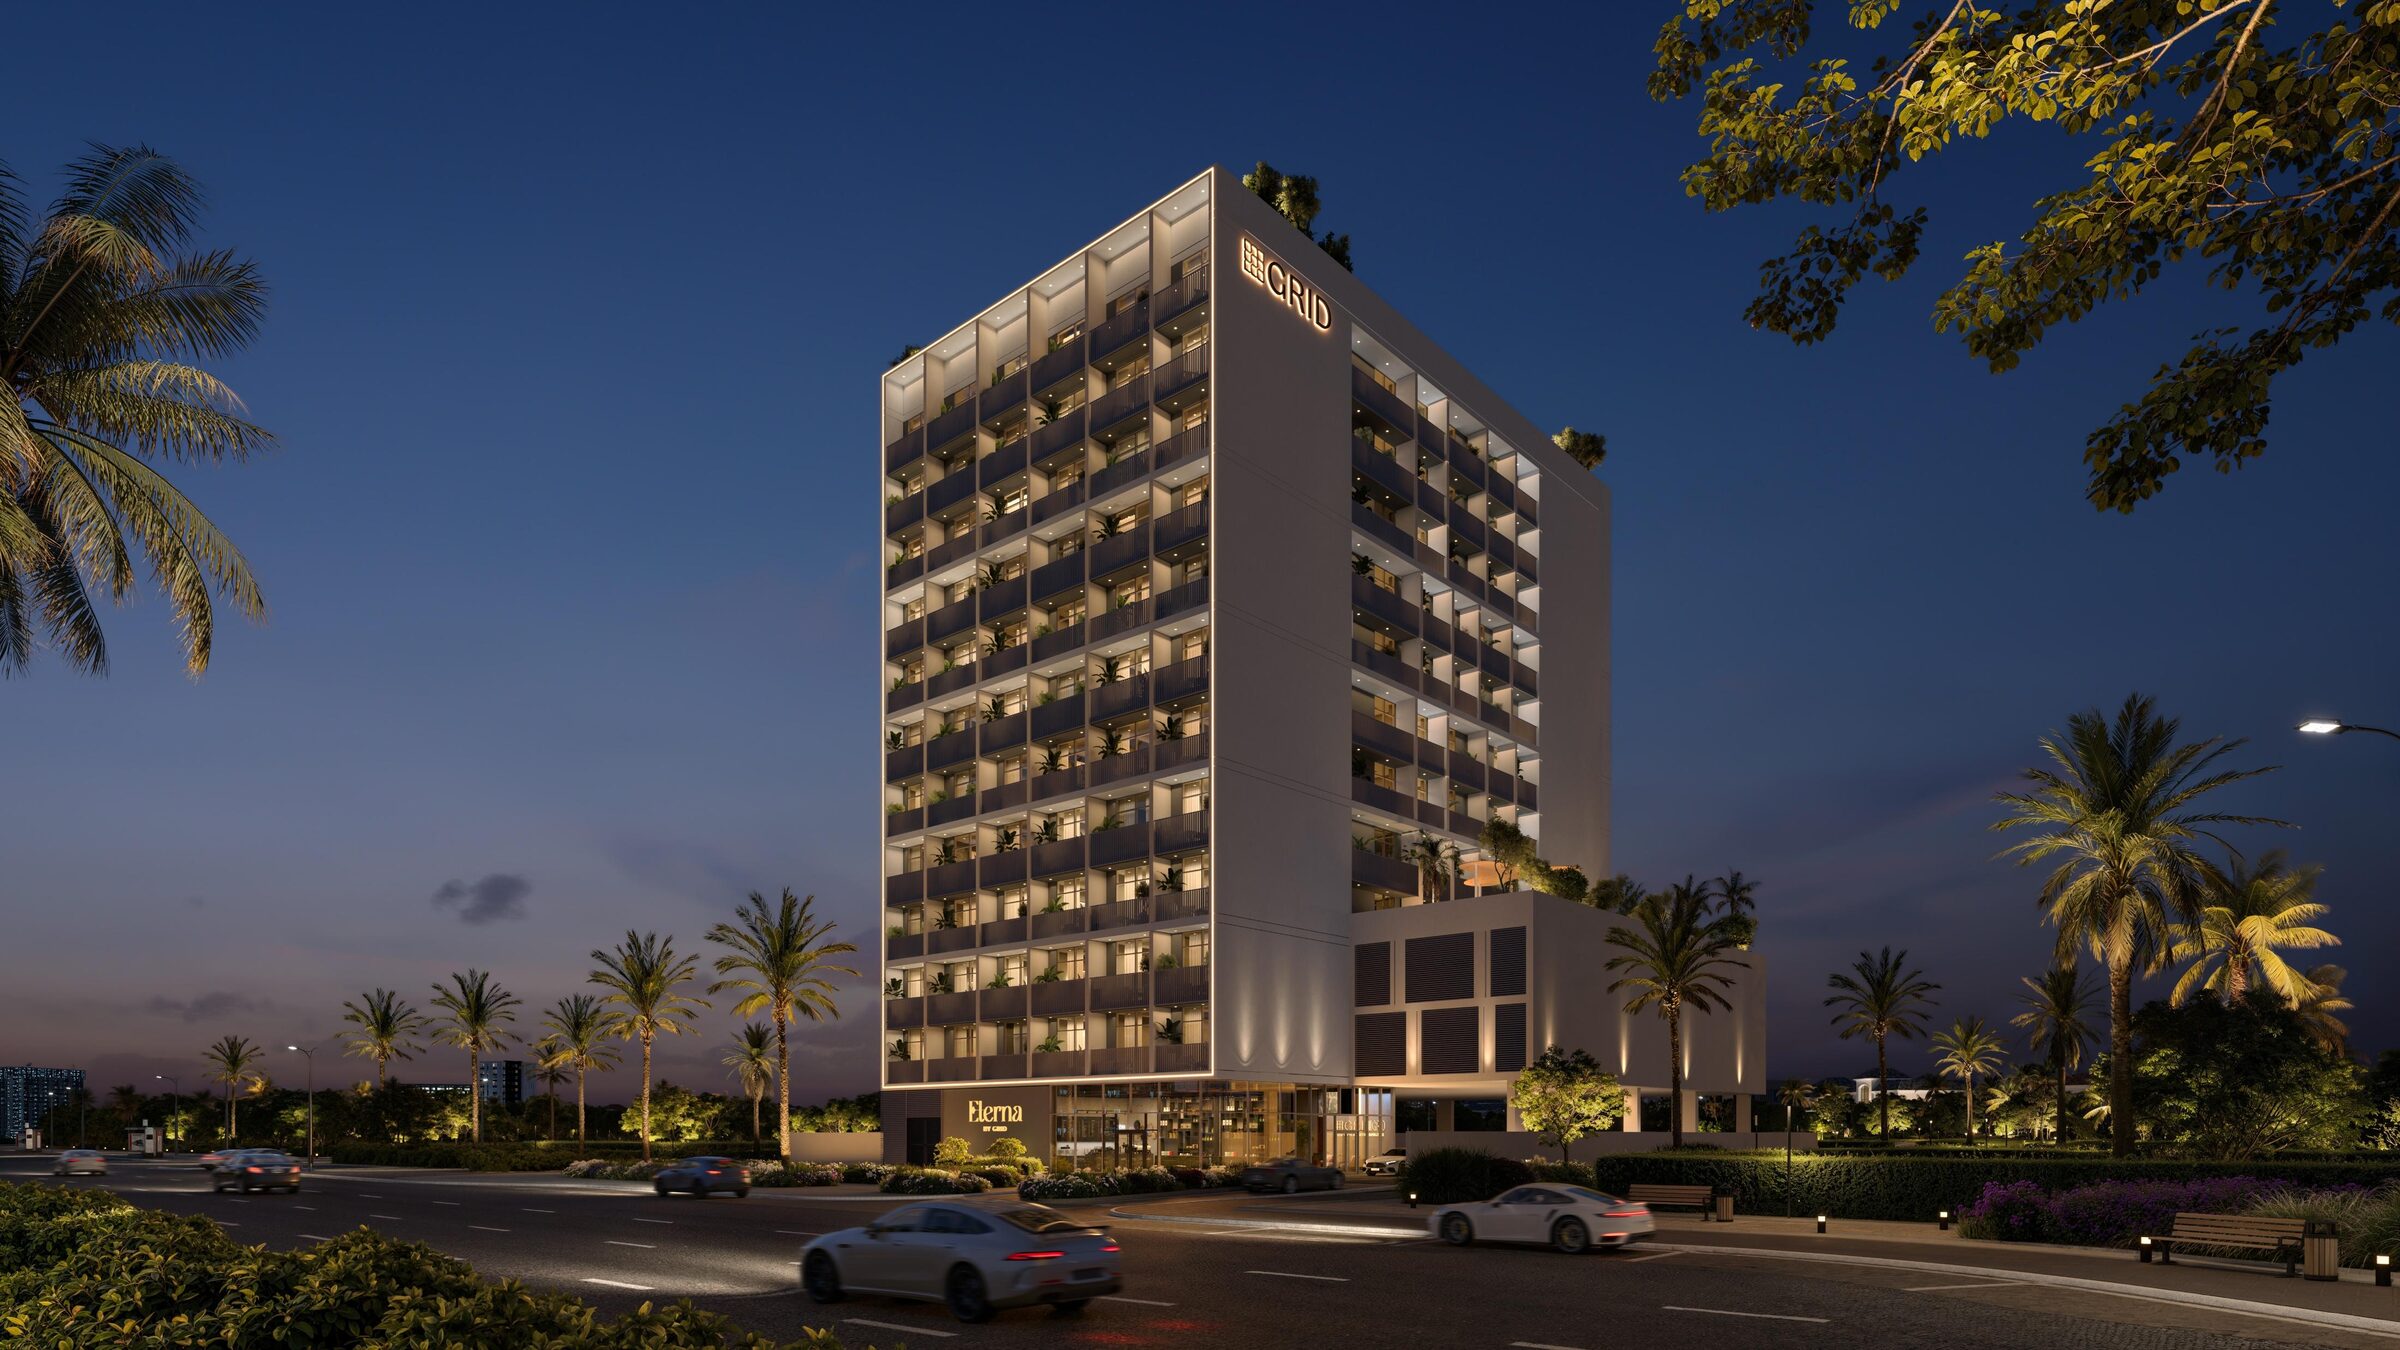
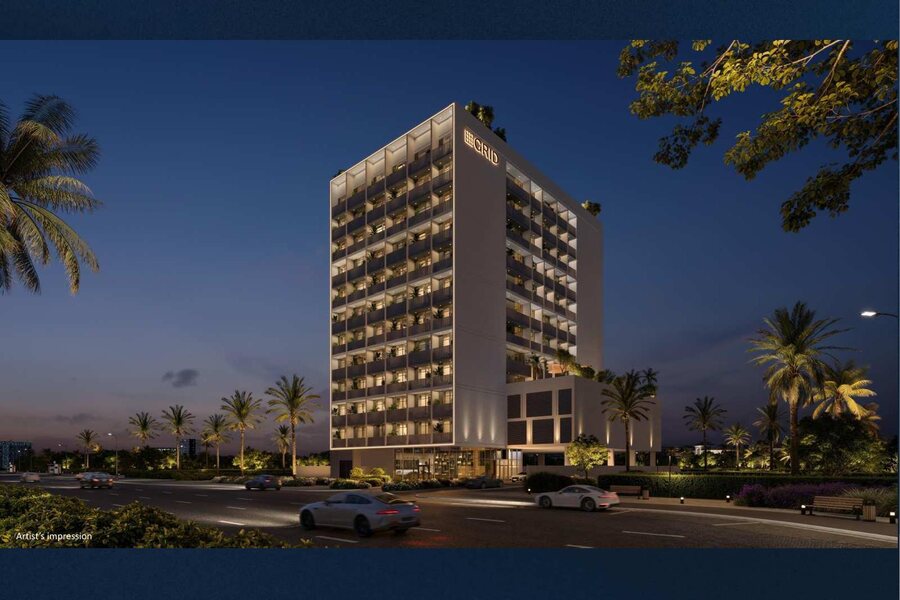
Eterna by GRID at dusk — the illuminated facade from the street

Launching now · IMPZ, Dubai

Eterna by GRID

Wellness, written into the floor plate.

Nine floors and a rooftop in Dubai Production City, built around four wellness zones instead of one swimming pool. Studios from AED 585,000, half the price payable after you have the keys.

AED 10,000· Refundable EOI token

Starting price
AED 585,000
Completion
March 2029
Payment plan
40:10:50
DLD waiver
4%
Artist's impression
AED 10,000
Refundable EOI token

Allocation in order of receipt

4%
DLD waiver

All typologies, limited time

40:10:50
Post-handover plan

Construction · handover · after

March 2029
Anticipated completion

Rental income from handover

The argument

The wellness economy is coming for the home.

GRID's case for Eterna is not a lifestyle slogan. It is a bet, and the deck states it plainly: wellness real estate is reshaping what people expect a home to do, and Dubai's residential stock has barely answered.

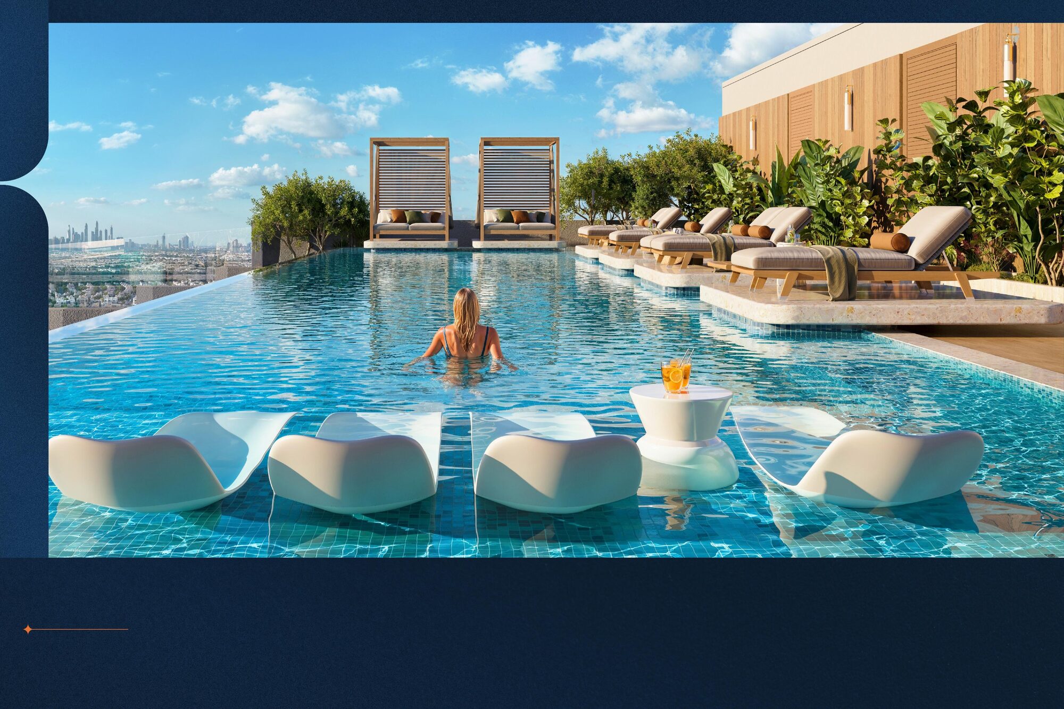
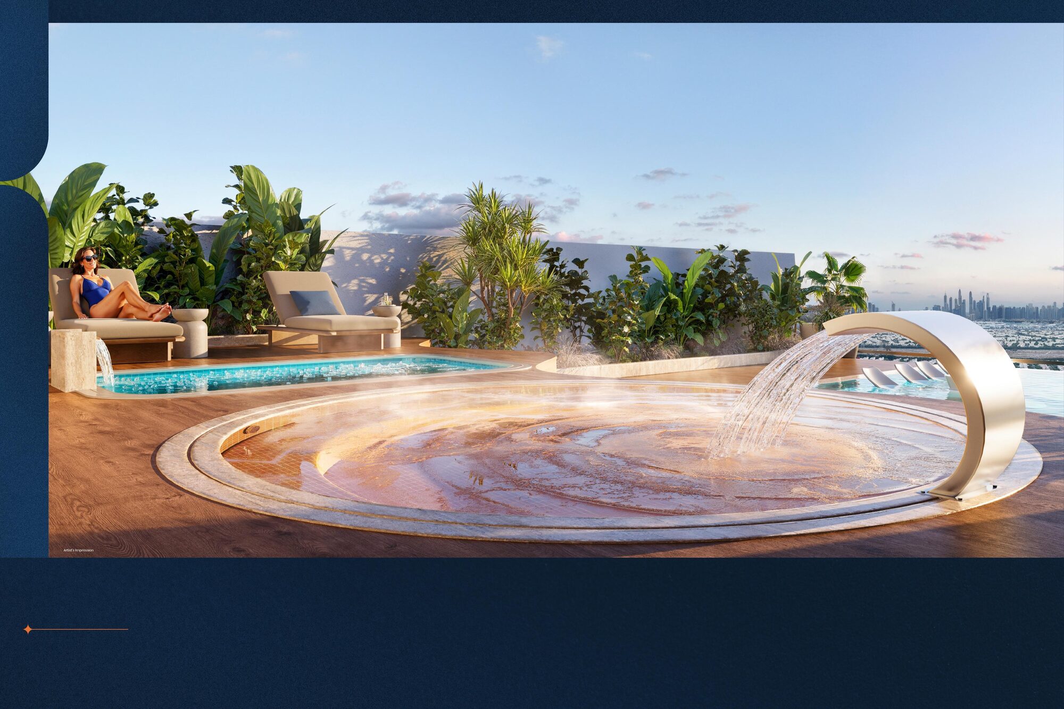
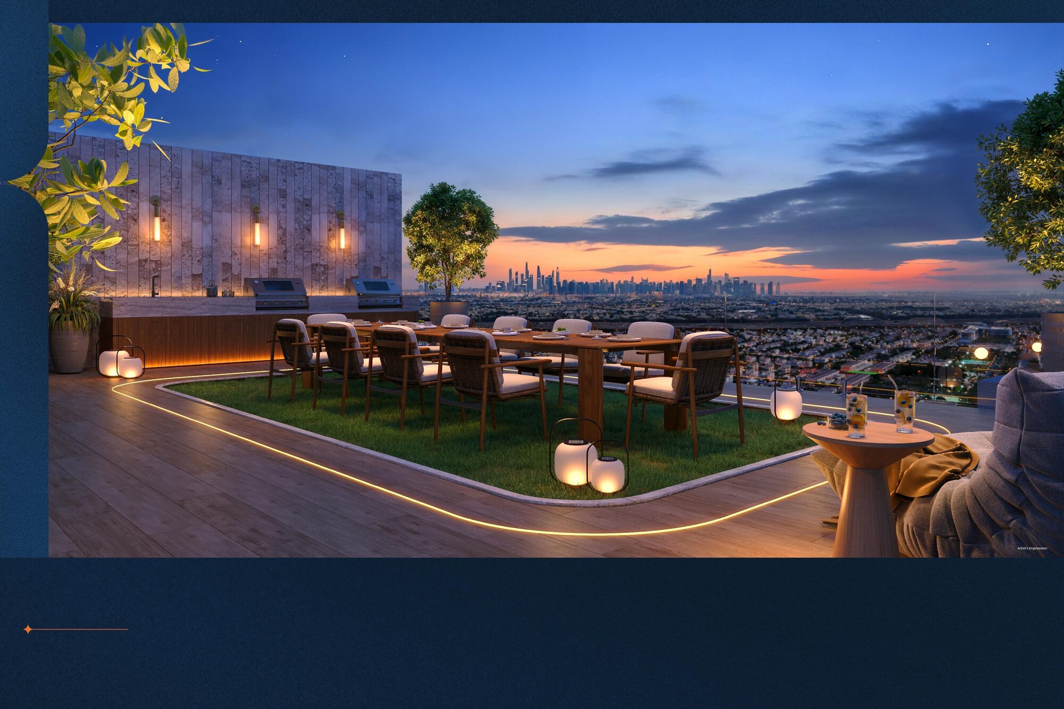
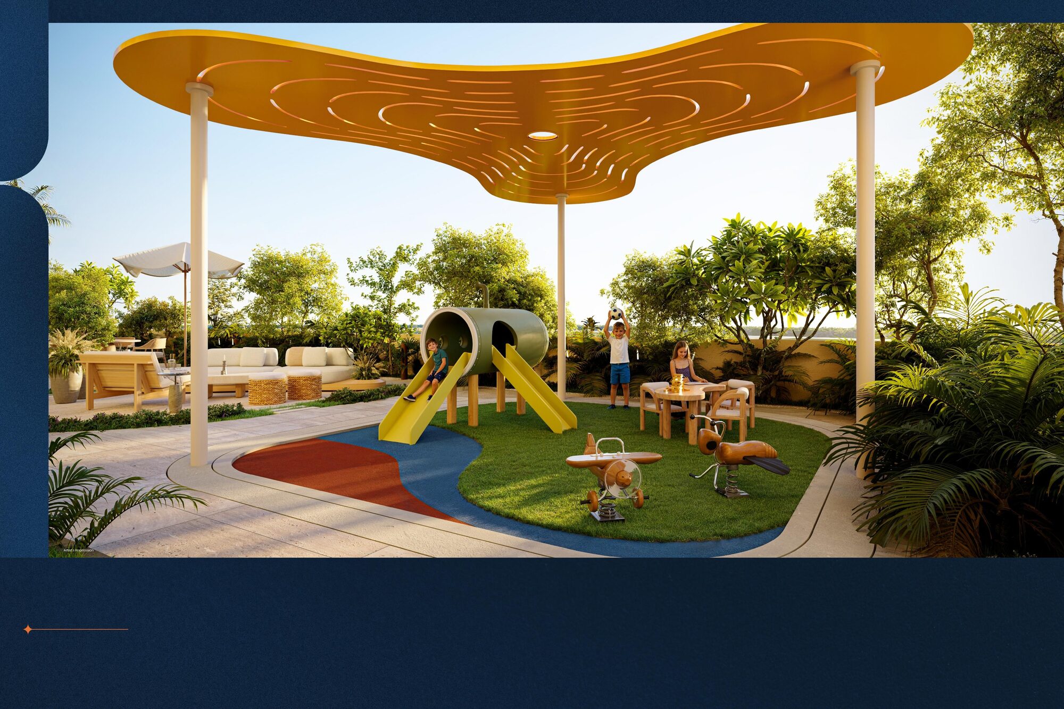
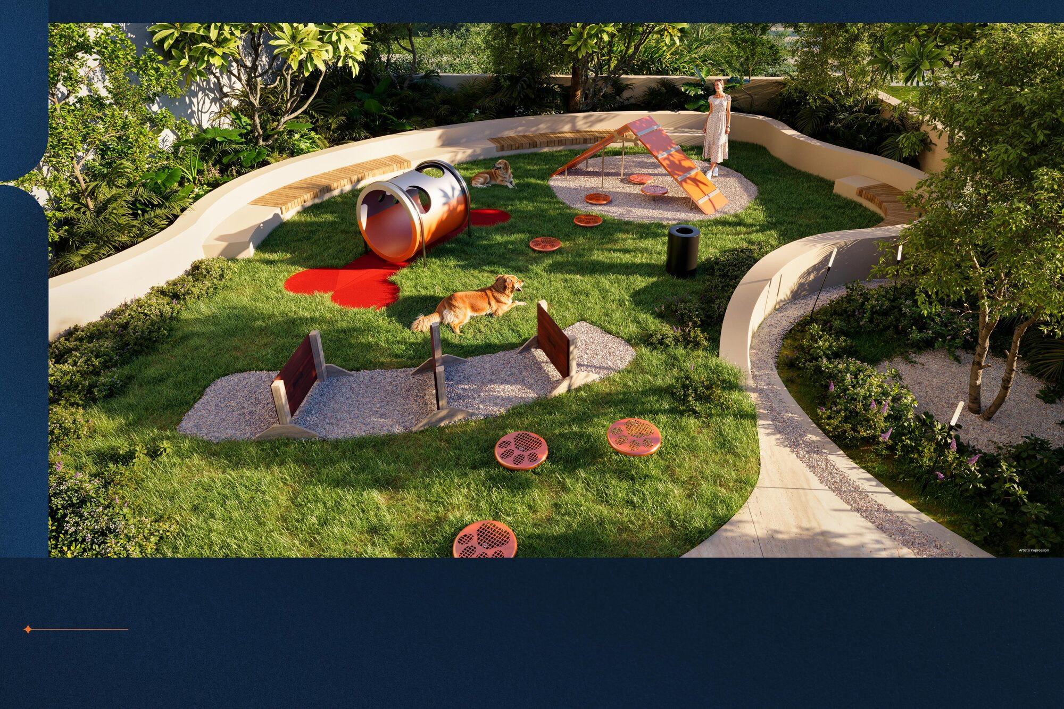
So the amenity programme here is not a pool and a gym bolted onto a podium. It is four distinct zones — training, planting, recovery, family — spread across a podium level and a rooftop, with each one given its own space rather than a share of the same deck.

$6.8T
Global wellness economy today
$9.8T
Projected by 2029

Source: Global Wellness Institute

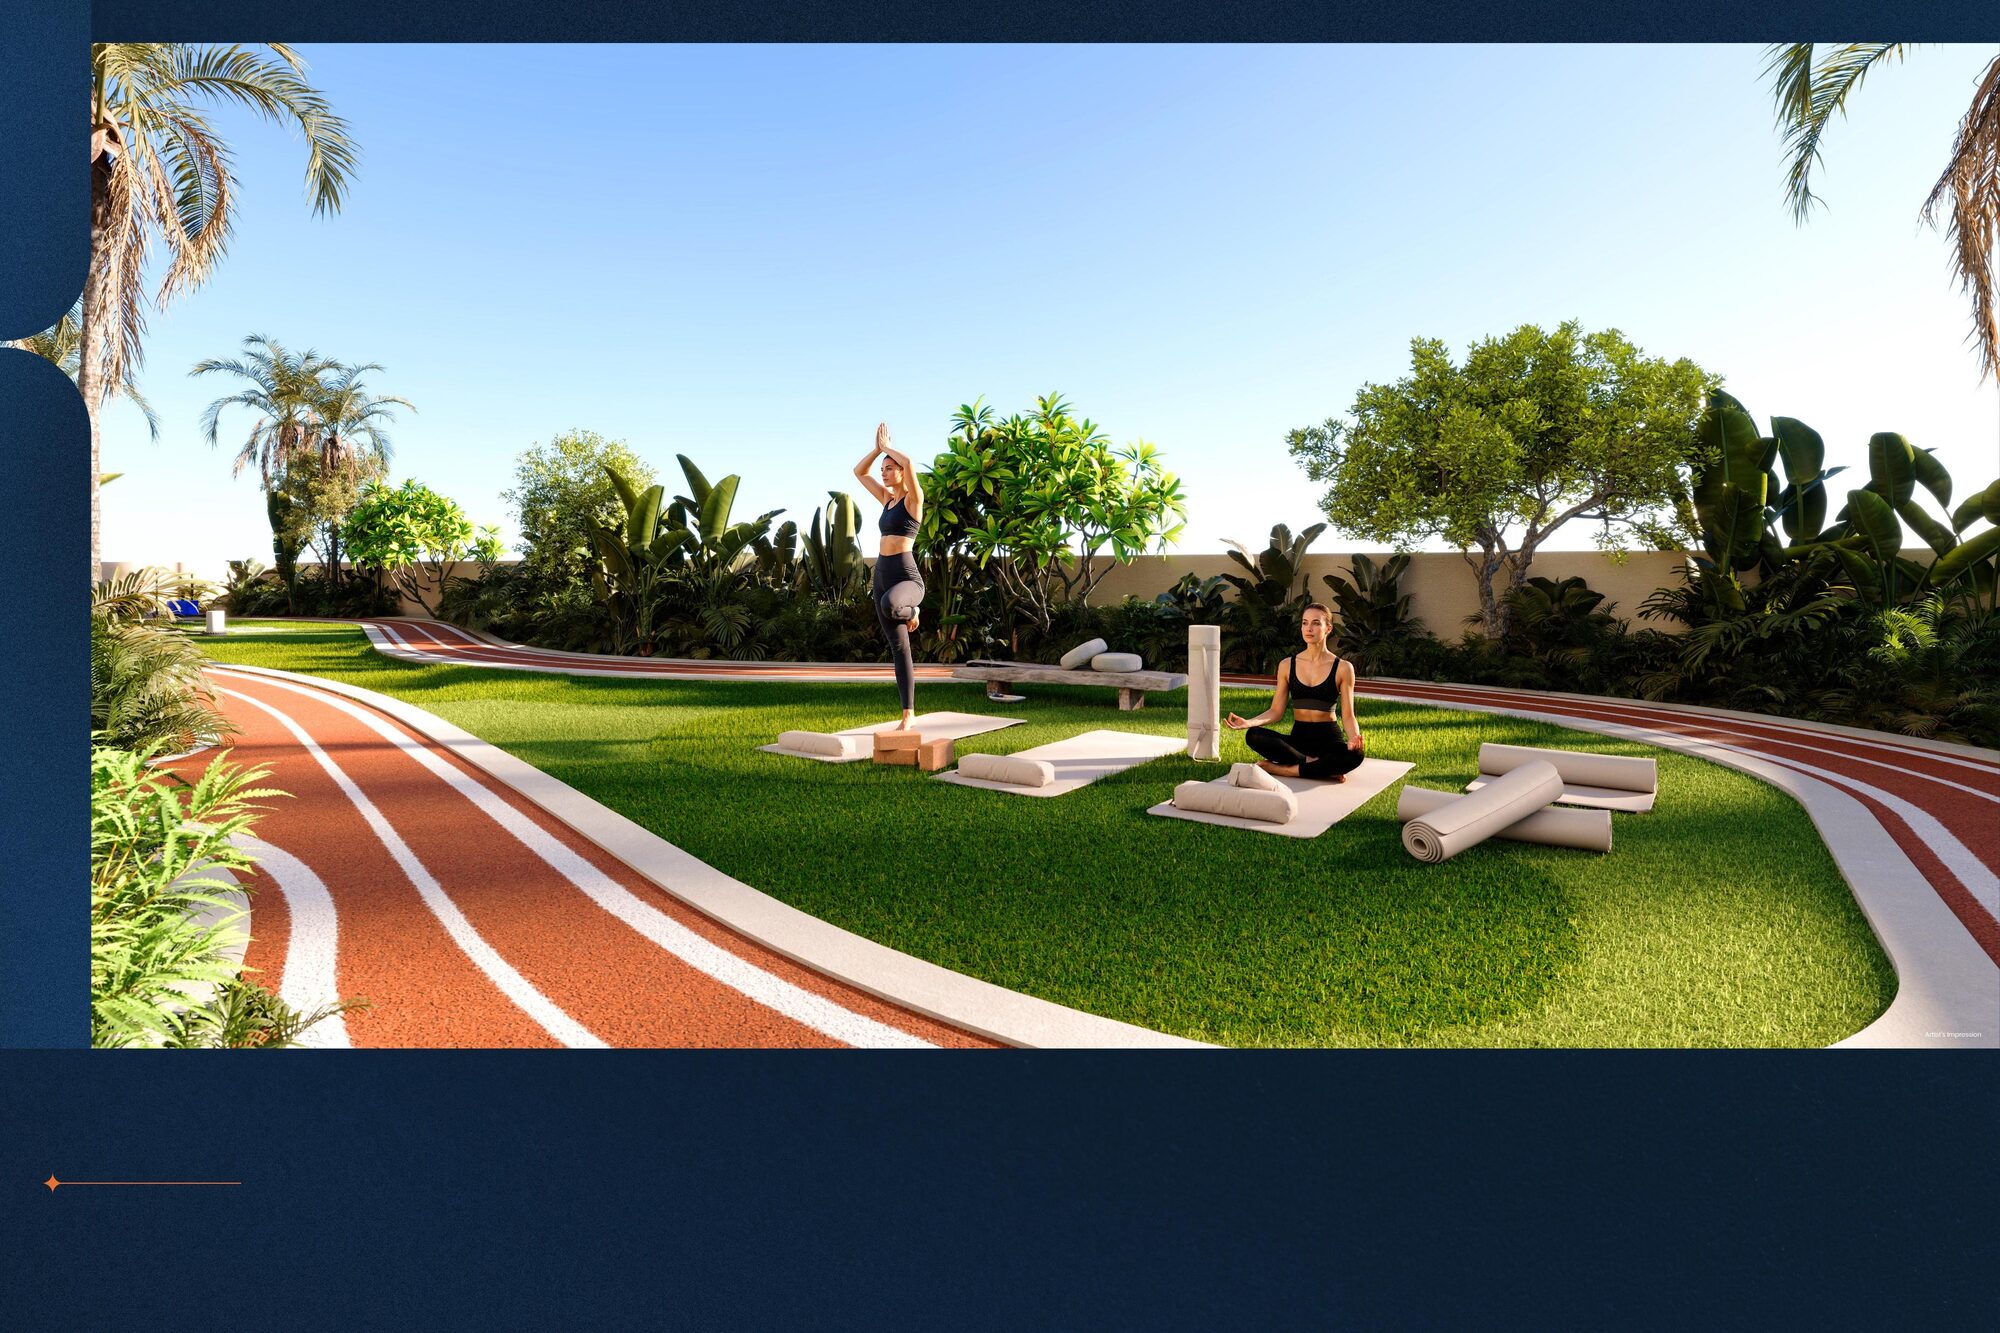
The podium lawn for yoga and meditationArtist's impression

“A dedicated setting for yoga and meditation, where mindful movement and moments of stillness find their place.”

GRID launch presentation

The building

One address, deliberately low-rise.

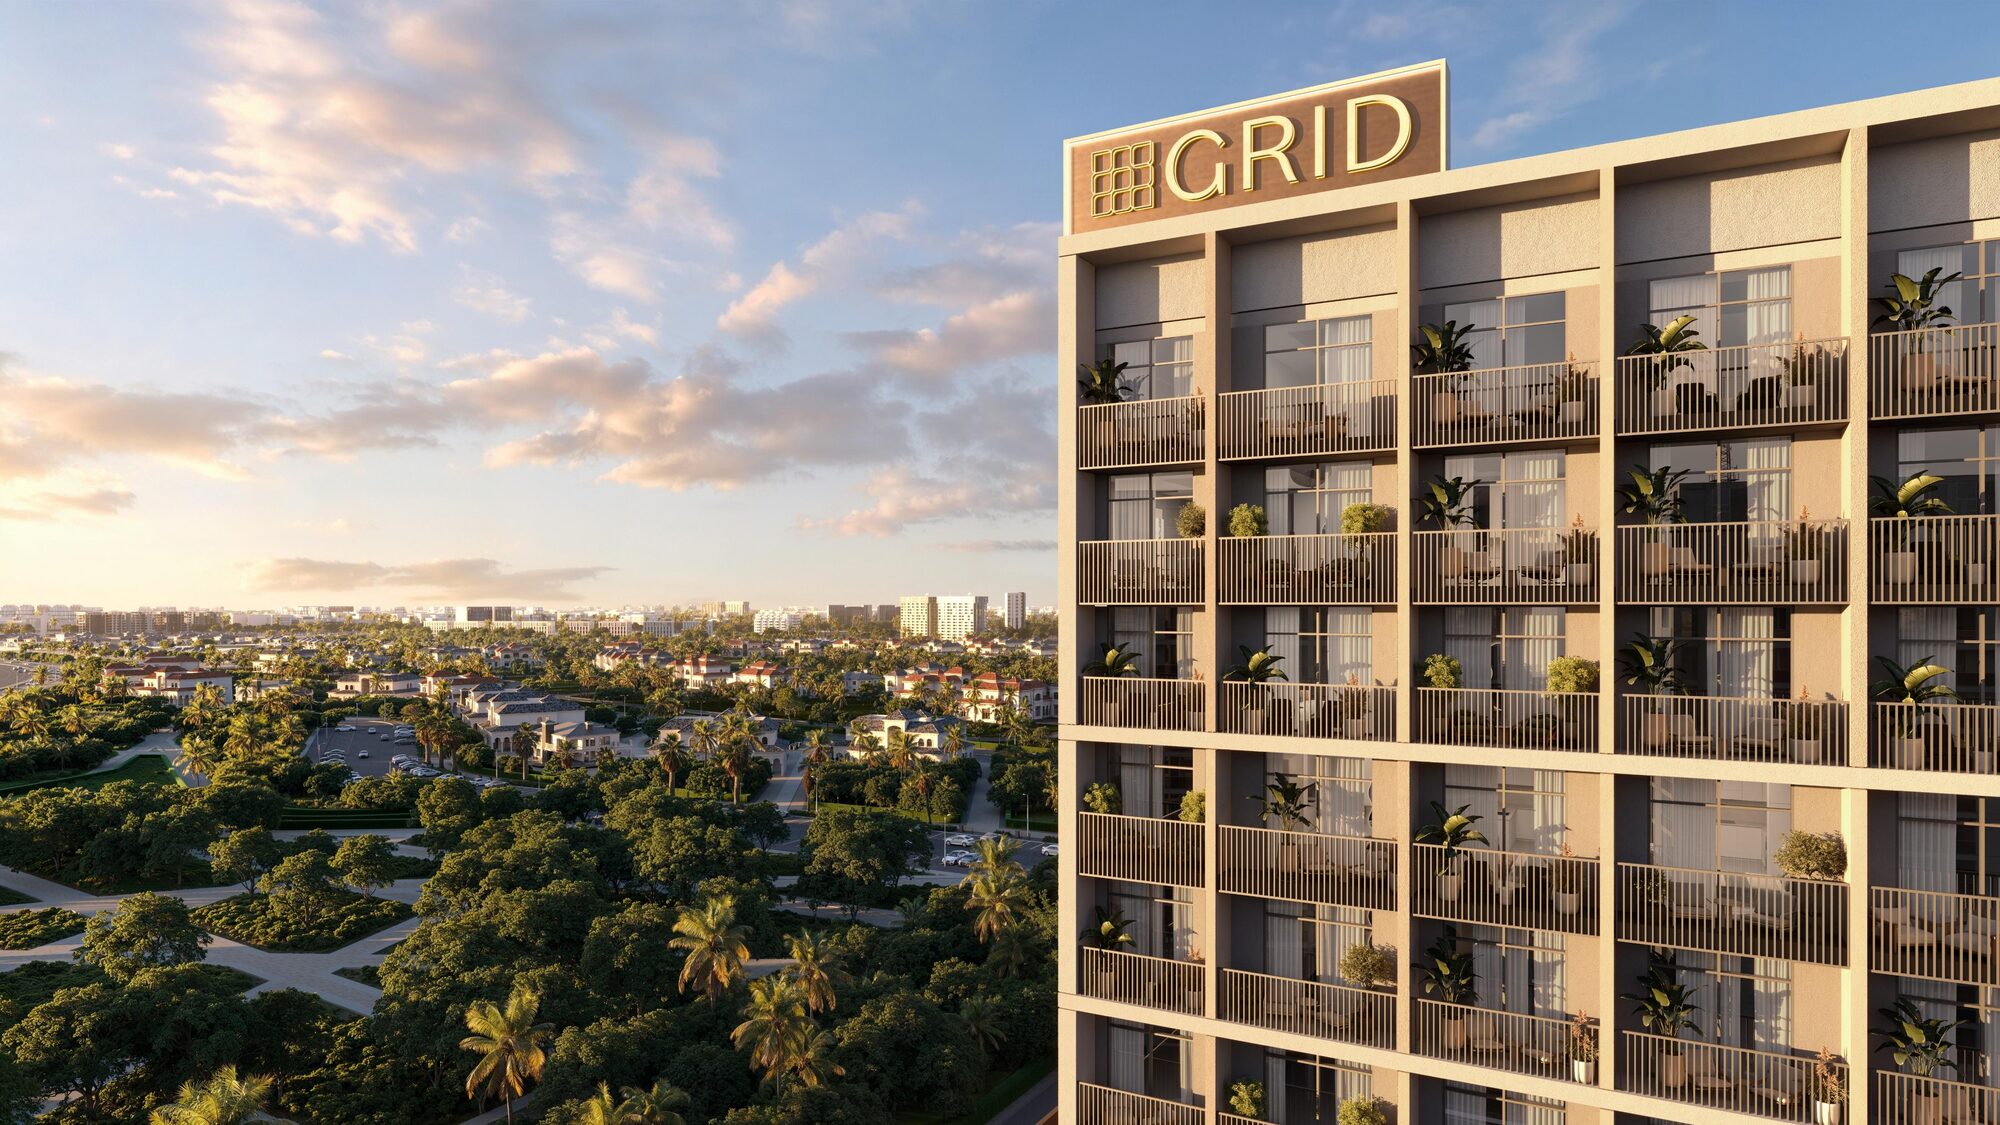
The balcony stacks of Eterna by GRID against a daytime sky
Facade, from the launch presentation — artist's impression

Two basements, two podium levels, nine residential floors and a rooftop. Low enough that the amenity deck is a short lift ride rather than an expedition, and — the developer's own stated USP — low enough that the permanent low-rise frontage opposite cannot be built out from under the view.

2B + 2P + 9 + Rooftop

Basement levels
2
Podium levels
2
Residential floors
9
Rooftop amenity deck
  • Permanent low-rise front views
  • Bus stop at the doorstep

The address

Dubai Production City, at the centre of what matters.

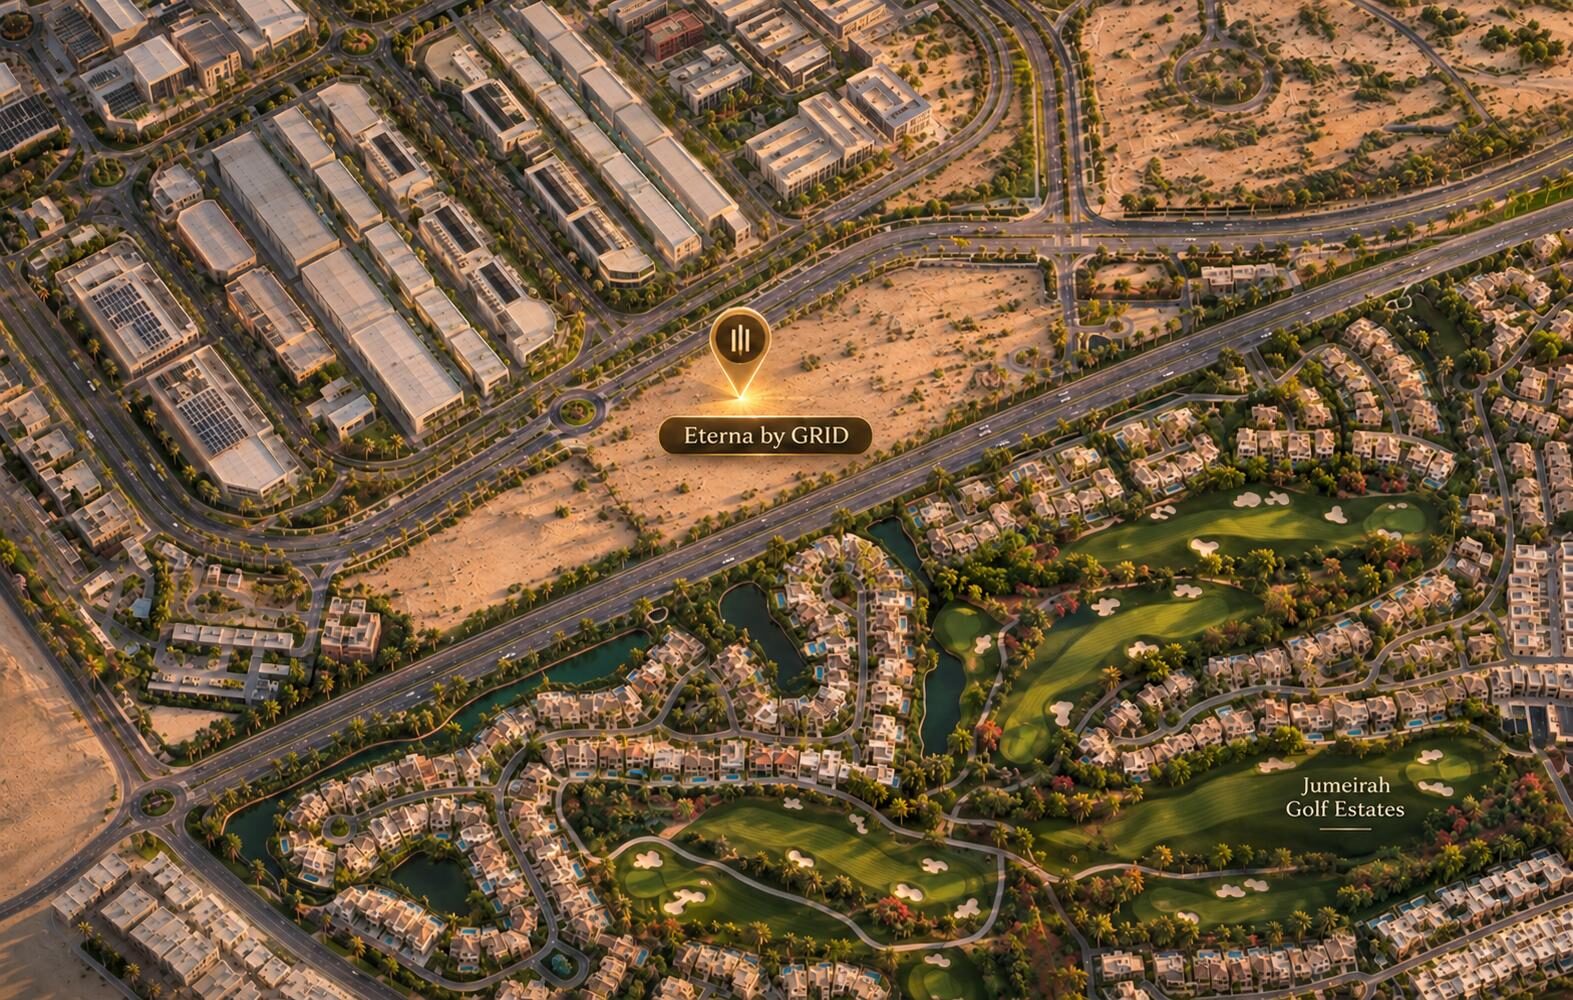
Minutes from Al Khail Road and Jumeirah Golf Estates, with the Marina twenty minutes out and both airports inside thirty-five.

Drive times

Dubai Marina
20min
Palm Jumeirah
22min
Downtown / Burj Khalifa
25min
Dubai International (DXB)
25min
Al Maktoum International (DWC)
35min

The district itself

6,800+
Professionals working in Dubai Production City
220+
Companies inside the free zone
Under 10min
To schools, clinics, City Centre Me'aisem and the Production City lake
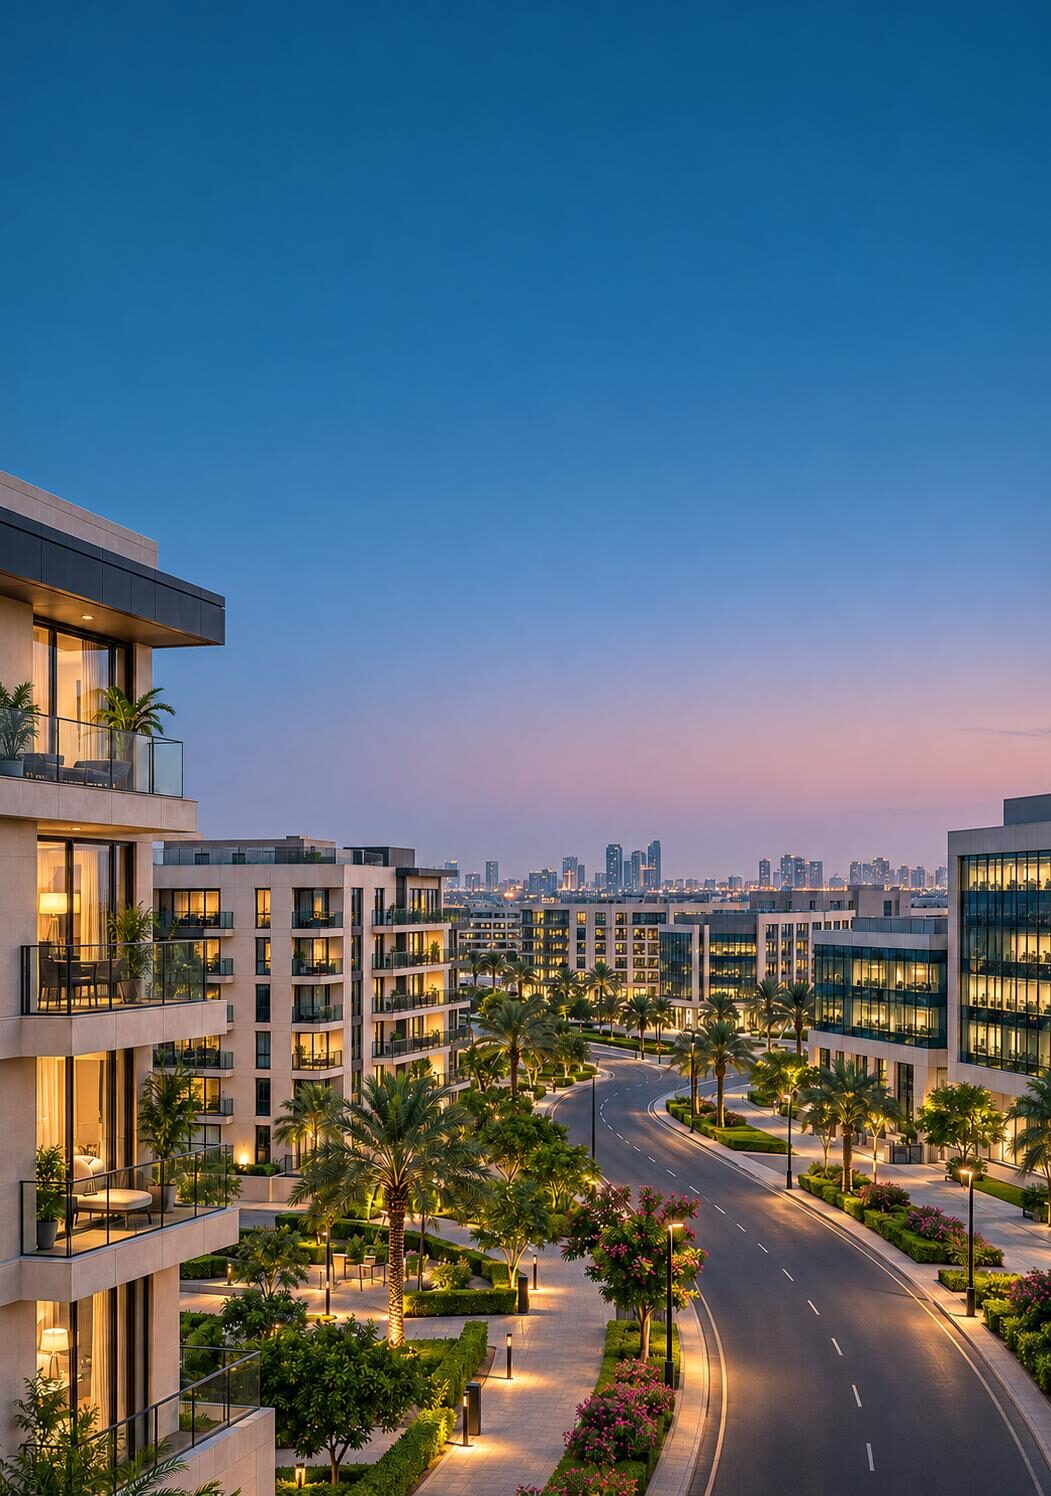
Aerial view of the plot within Dubai Production City
The plot at Dubai Production City

The neighbourhood

The best of it, right around you.

Drive times from the plot, as given in the developer's presentation.

Fitness & leisure

City Centre Me'aisem
6min
IMPZ Pond running track
6min
First Entry Mall
7min
Jumeirah Golf Estates
7min
Carrefour Hypermarket
8min

Schools & education

Victory Heights Nursery
5min
Treetops Nursery IMPZ
7min
Roots Montessori Nursery — Makateb
7min

Hotels & hospitality

Aloft by Marriott Me'aisem
7min
Element by Marriott Me'aisem
7min
Four Points by Sheraton Production City
7min
Mövenpick Jumeirah Village Triangle
13min

Healthcare

Your Center Polyclinic
7min
Mediclinic Me'aisem
9min

What is being built around it

Ahead of Dubai's next infrastructure wave.

The Blue Line

30 km network · 14 stations

Expected 2029
The Gold Line

42 km network · 18 stations, connecting 15 strategic districts and 55 developments

A dedicated Production City station is expected; completion 2032

Metro timelines are the developer's, drawn from RTA's published programme. They are not a commitment by the developer or by this brokerage.
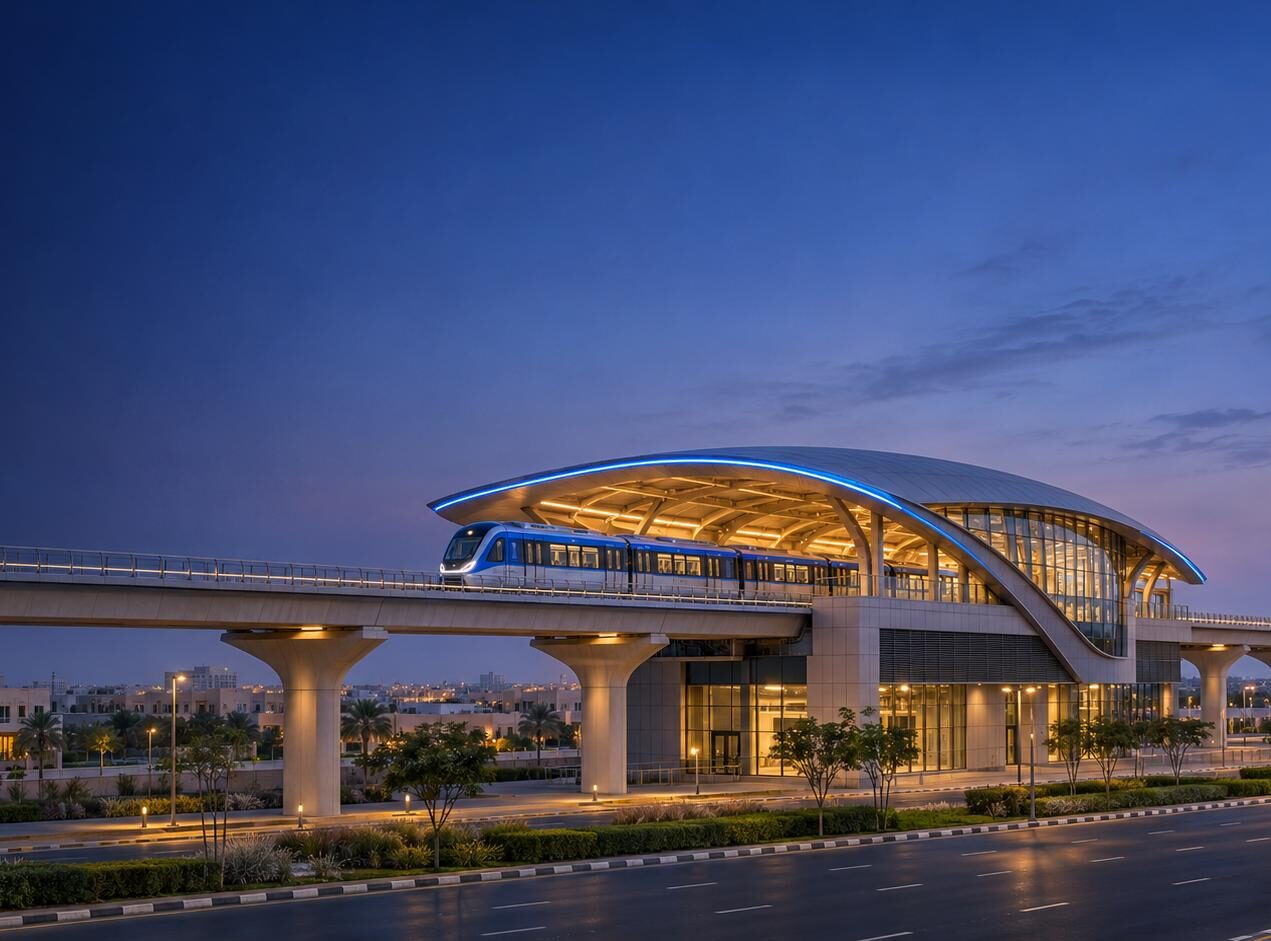
Illustrative metro station
Illustrative metro station, from the launch presentation

Fifteen amenities, four zones

More ways to live well.

The deck gives each zone its own slides and its own level. Pick one to see what is actually in it.

The podium lawn for yoga and meditation

Stretch towards the sun, with fresh grass beneath you.

Artist's impression

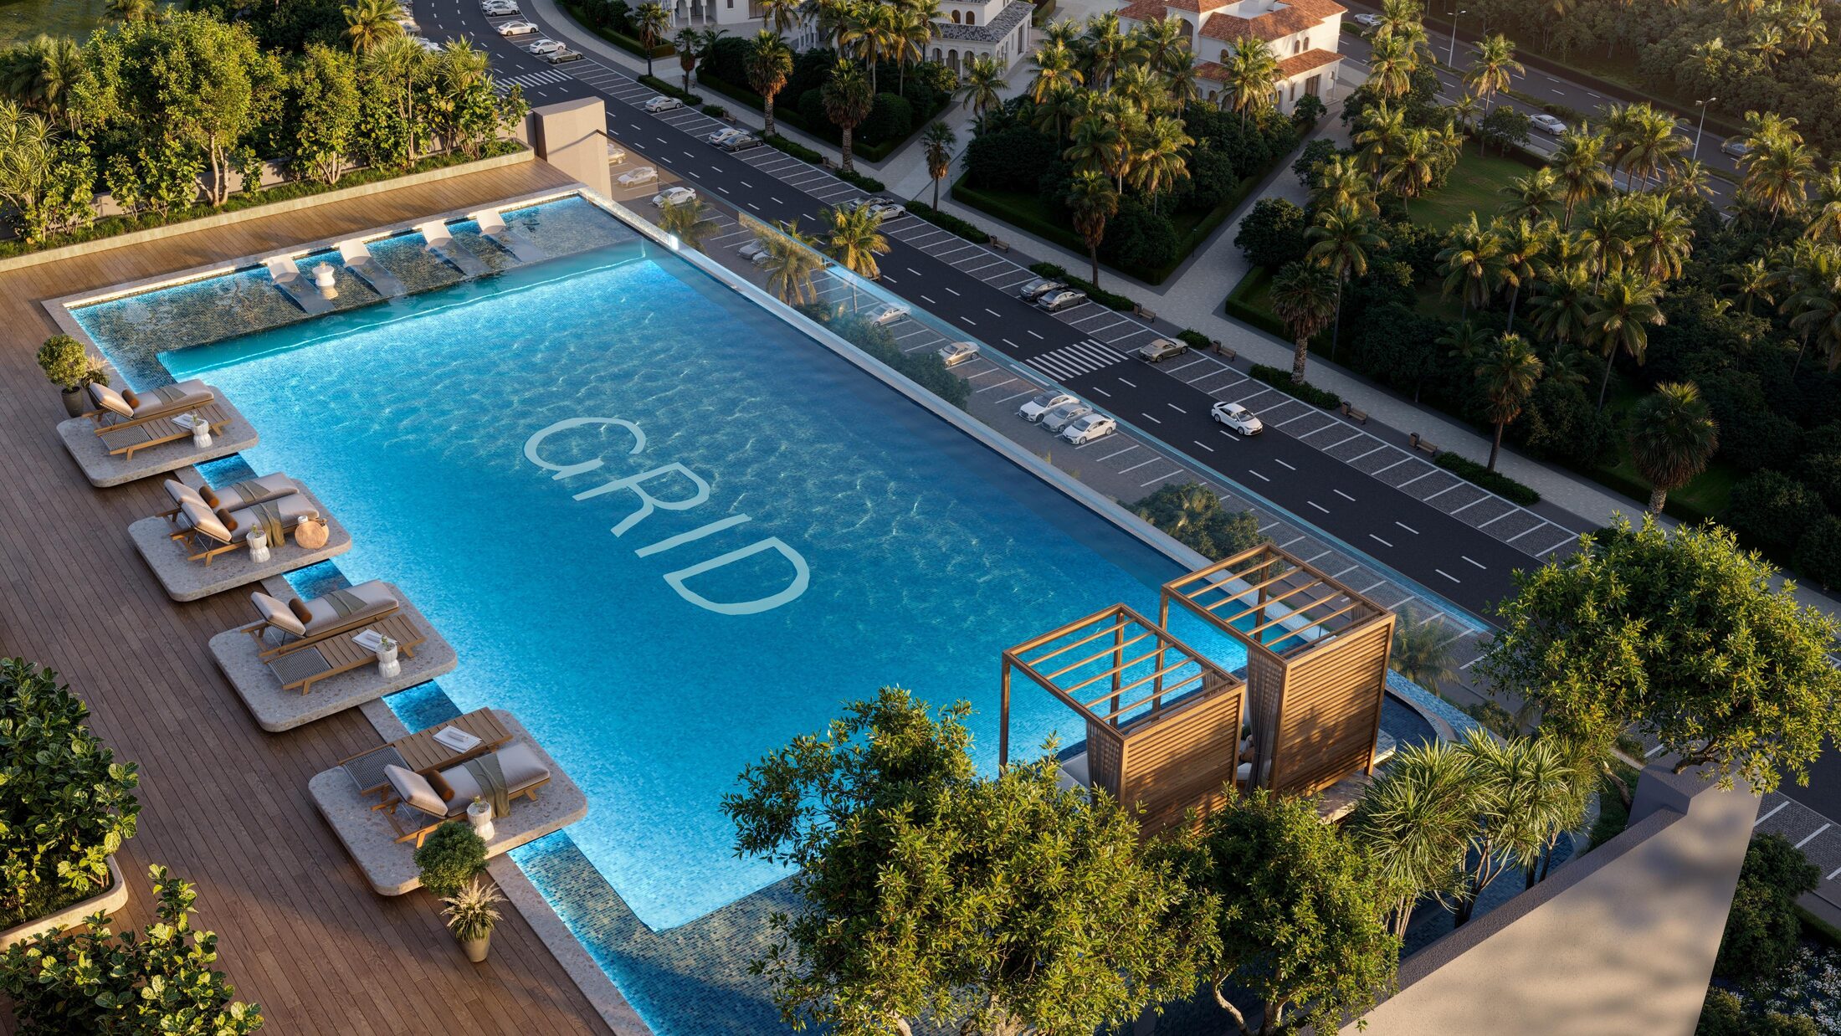
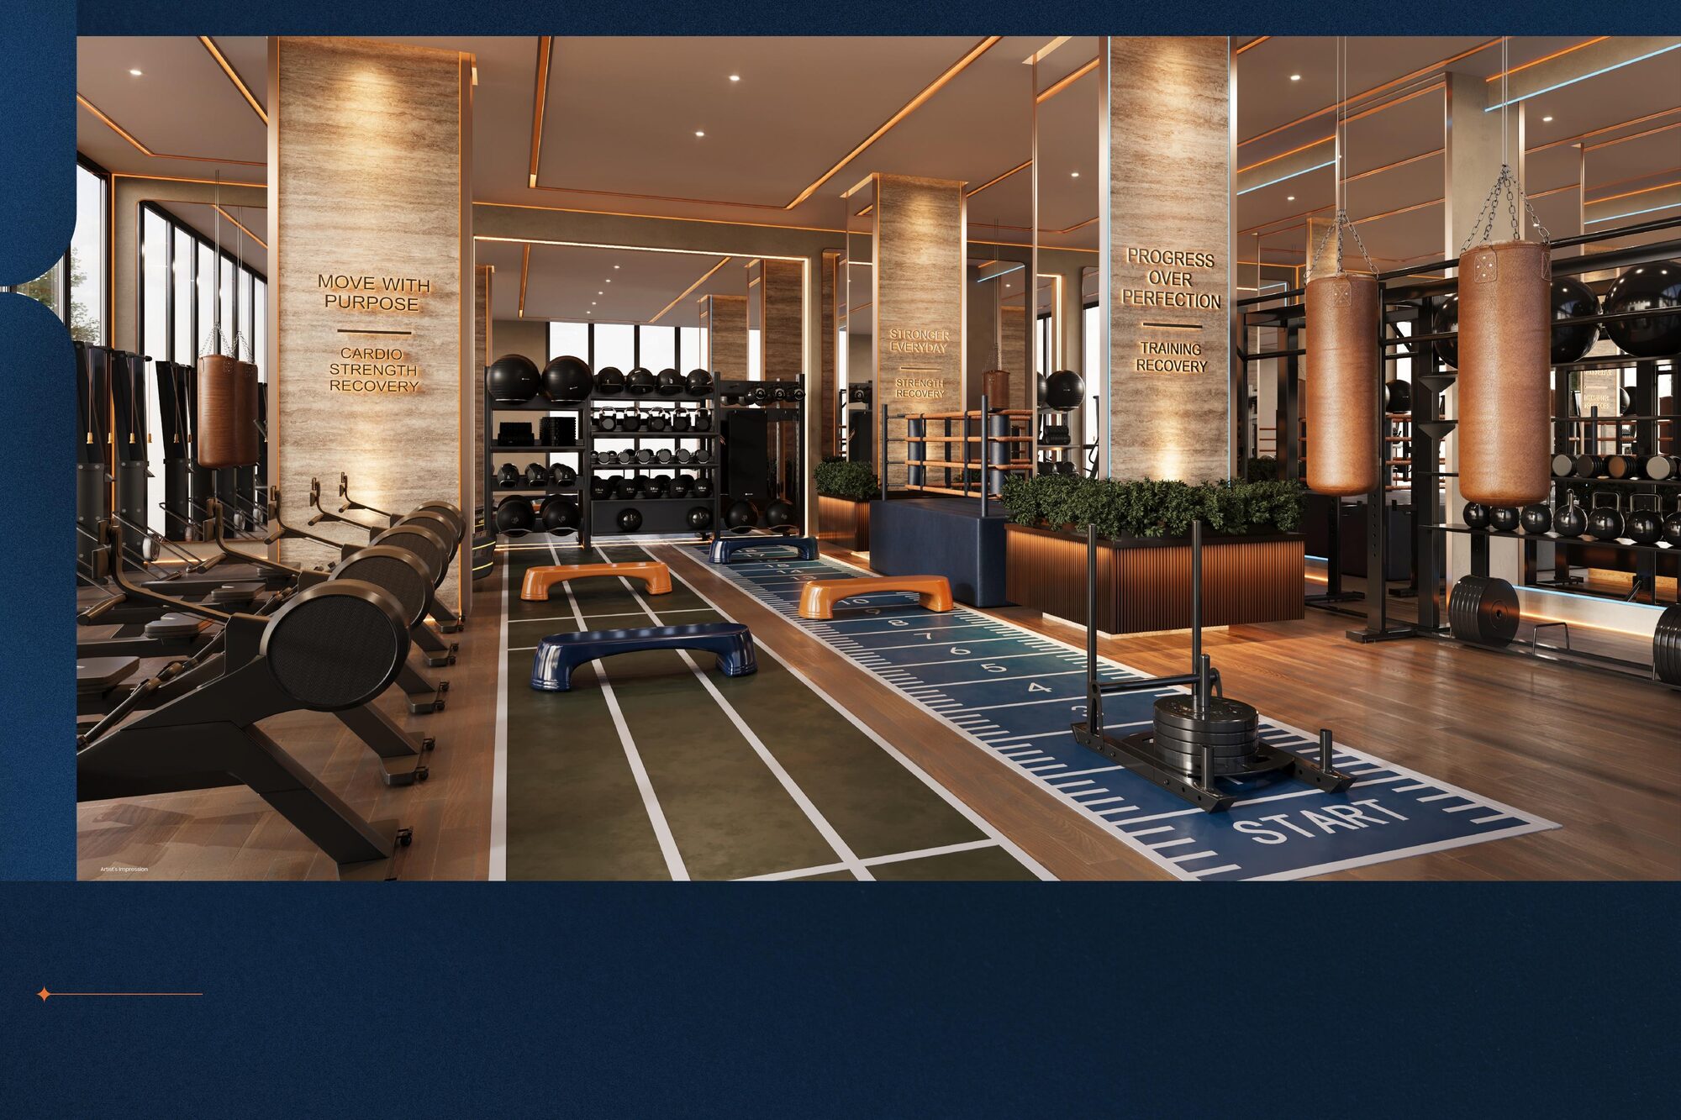
Training that is not confined to a mirrored room: a lawn for yoga and meditation on the podium, an outdoor functional zone beside it, and a fully equipped gym eleven storeys up on the roof.

  • Yoga & meditation spacePodium level
  • Outdoor functional training zonePodium level
  • Fully equipped gymRooftop

And through the building

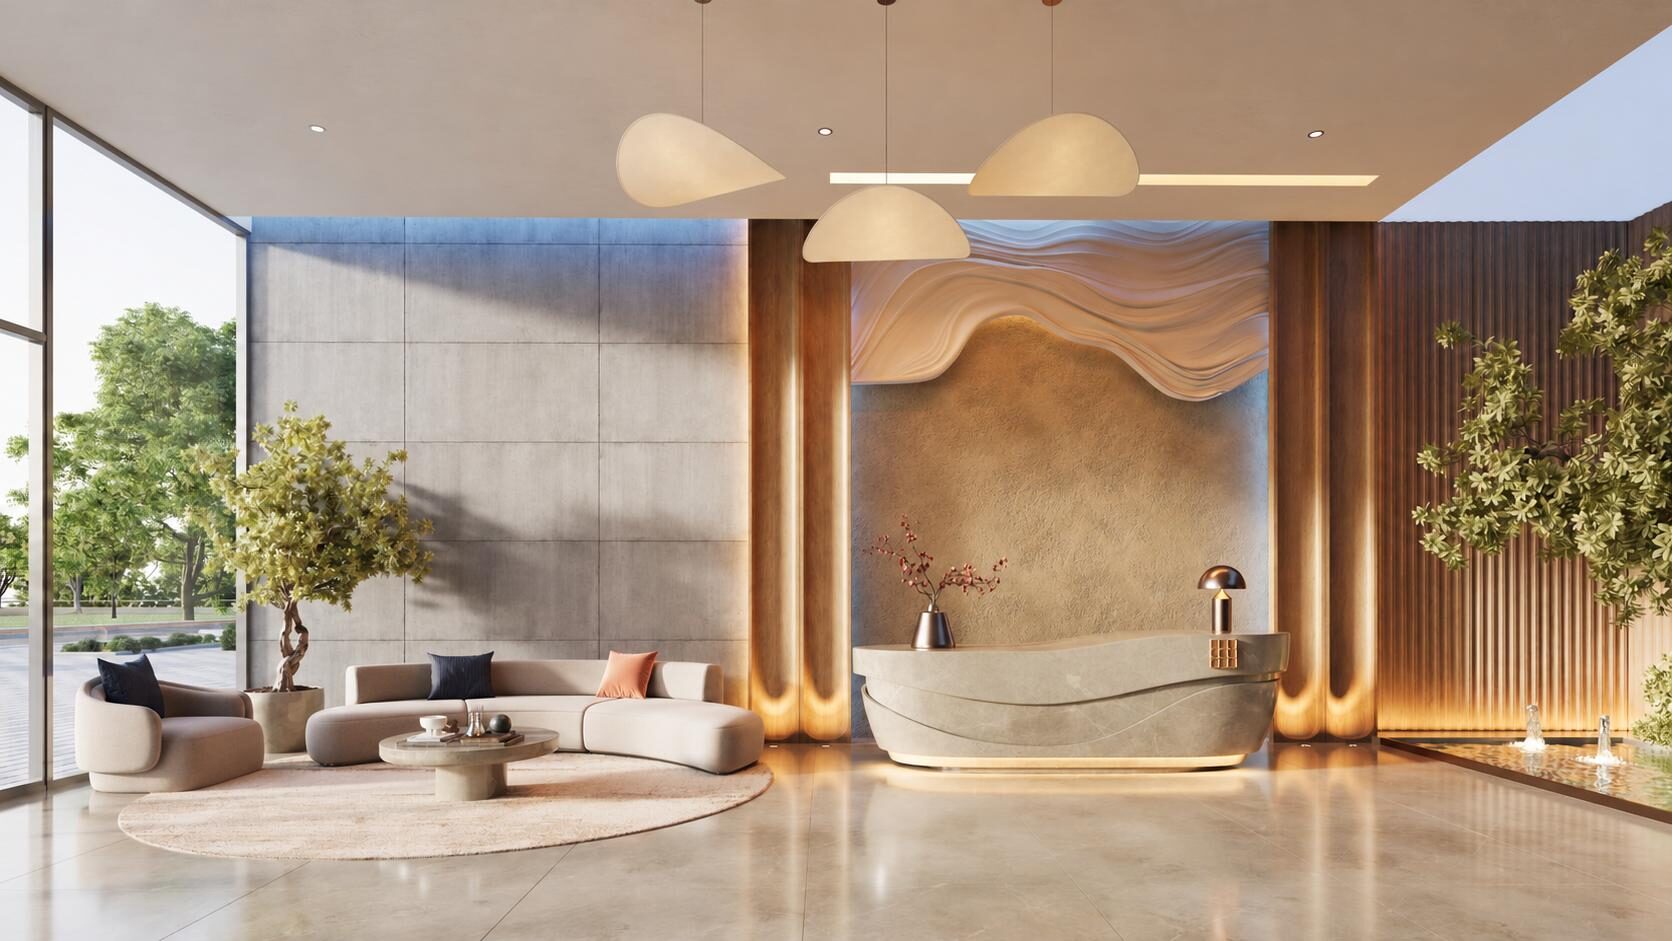
Feature entrance lobby with a bespoke concierge desk
EV chargers for selected parking bays
Audio door entry system
24-hour security and CCTV in common areas

The residences

Four typologies. Two of them are most of the building.

Eighty-nine per cent of Eterna is studios and one bedrooms — which, on DLD's own transaction data, is eighty-four per cent of everything that sells off-plan in this district. Prices below are the developer's starting prices by typology.
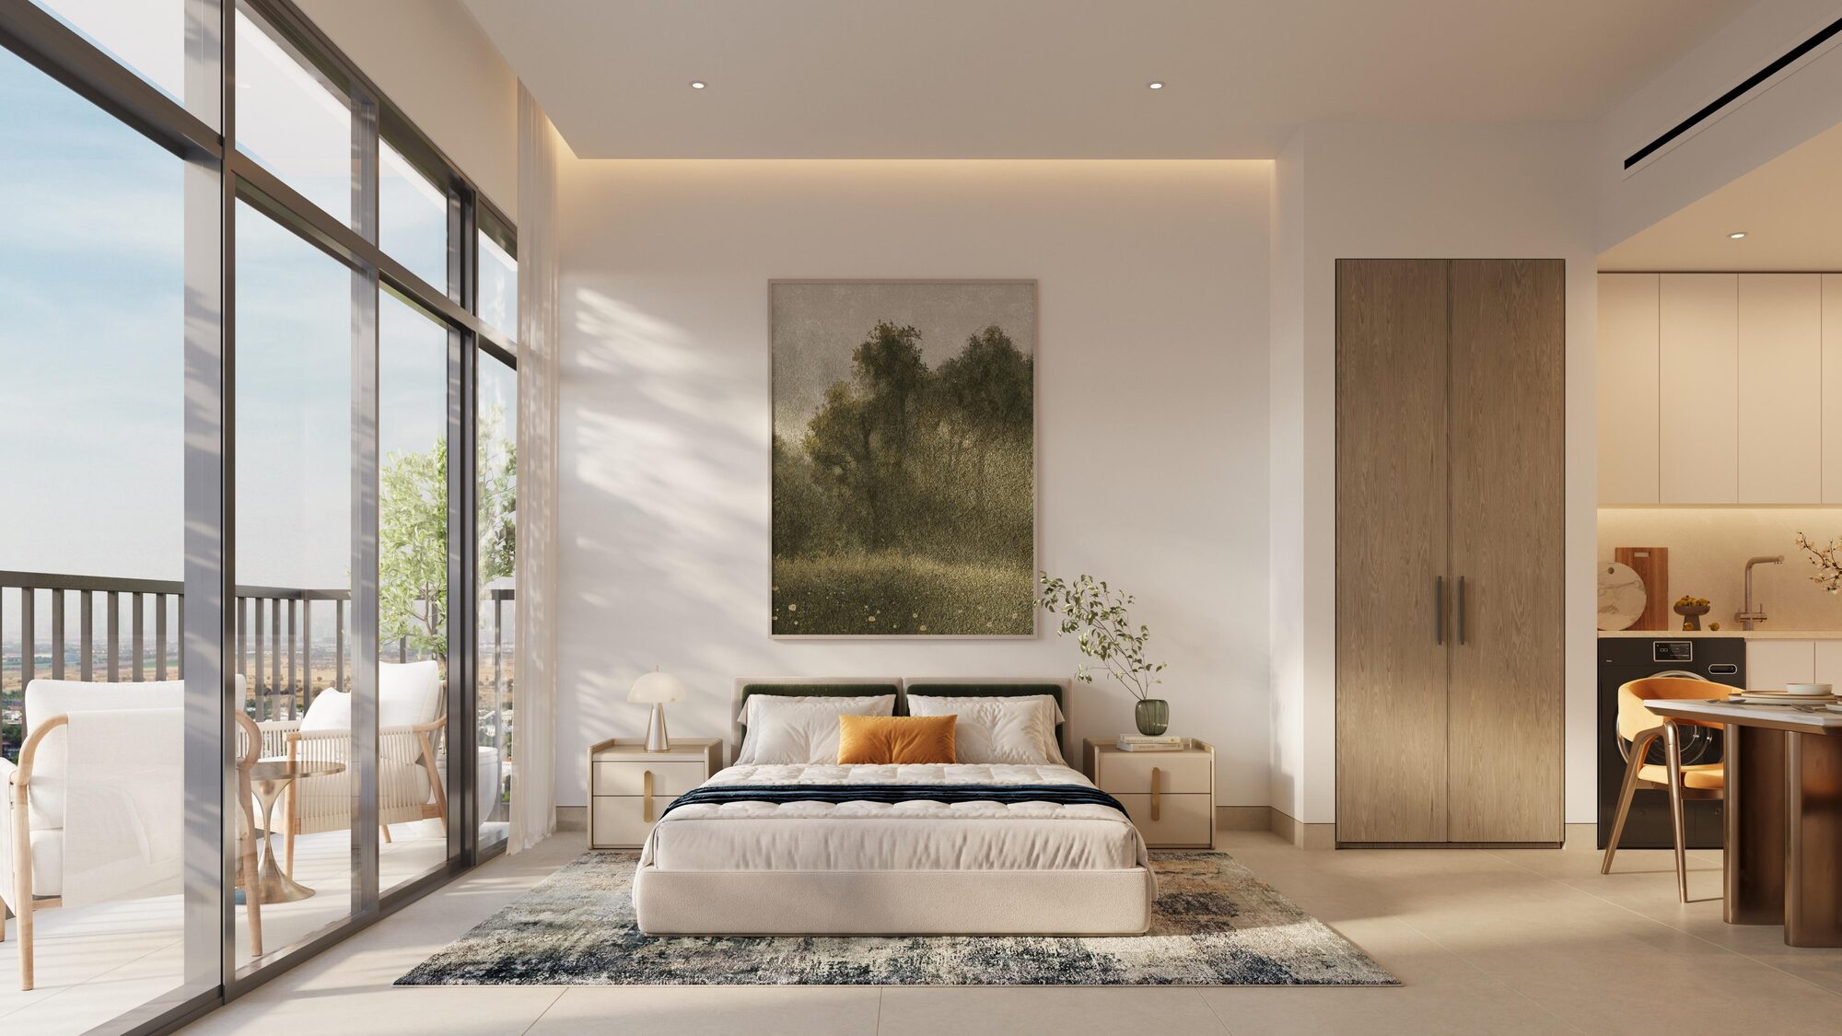
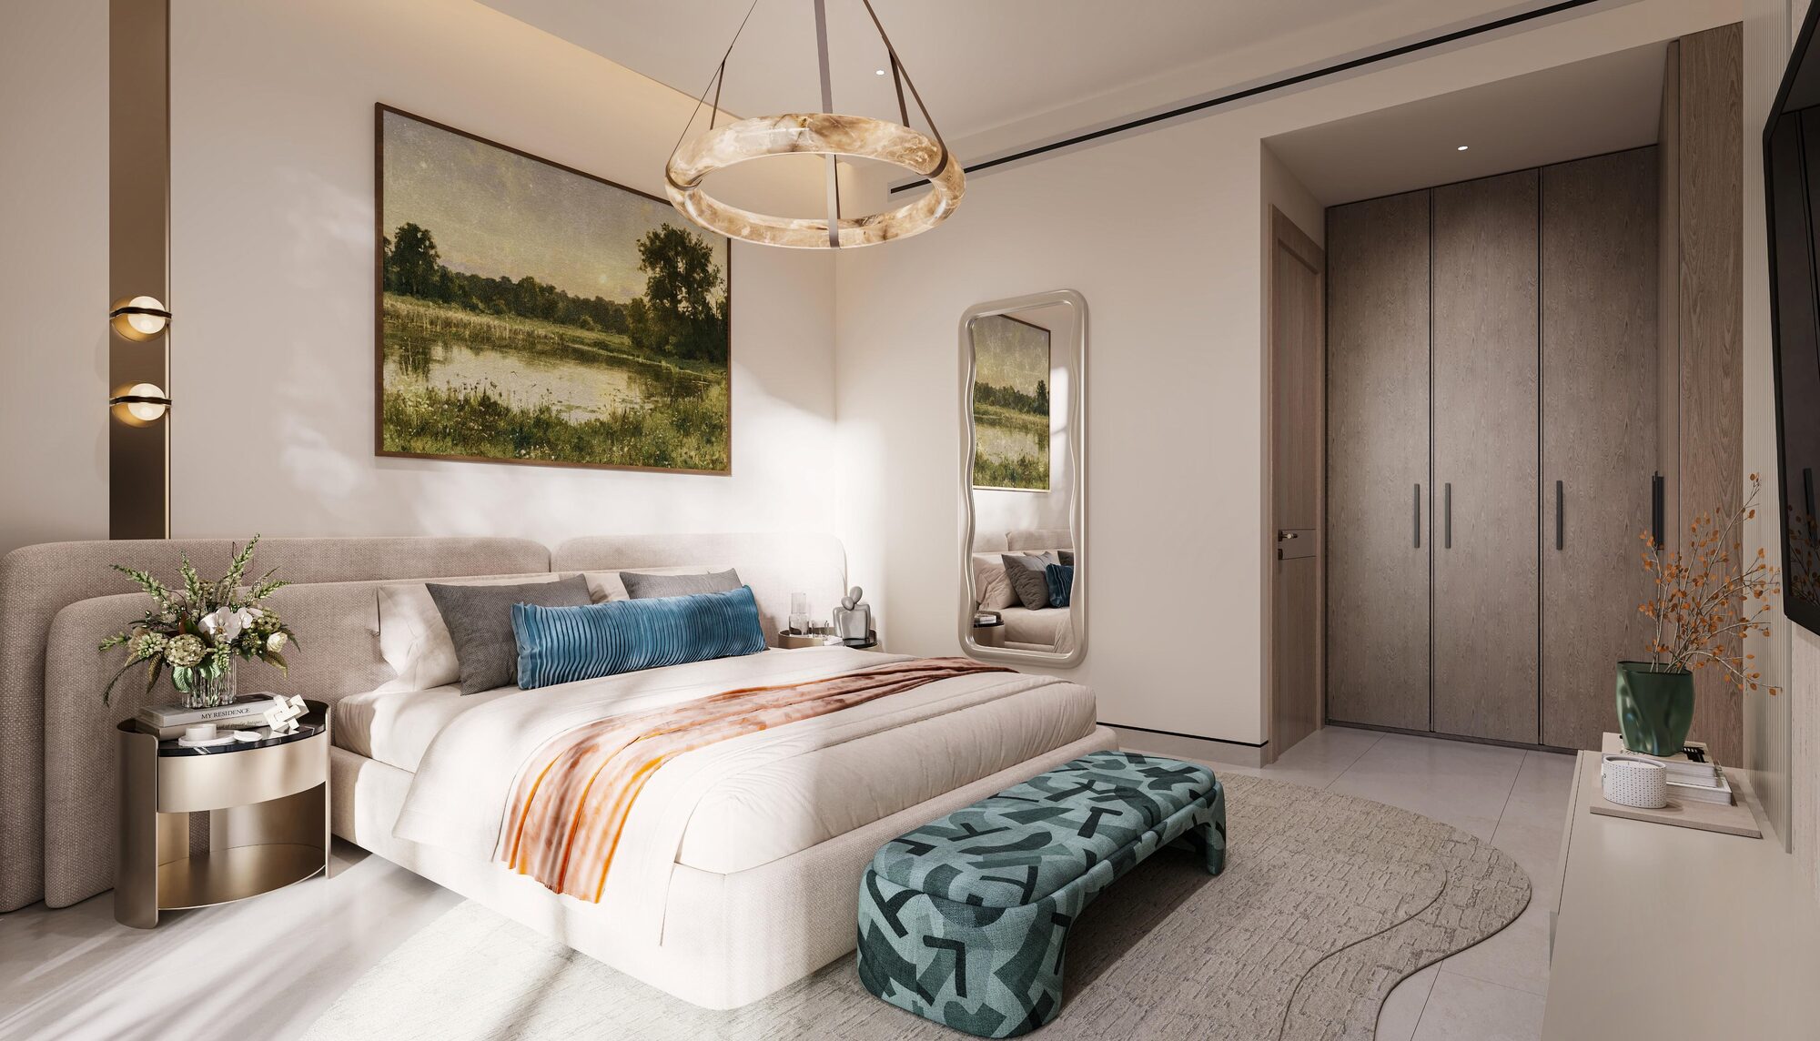
The sleeping area of a studio residence

Studio

From

AED 585K

Area
350 sq ft
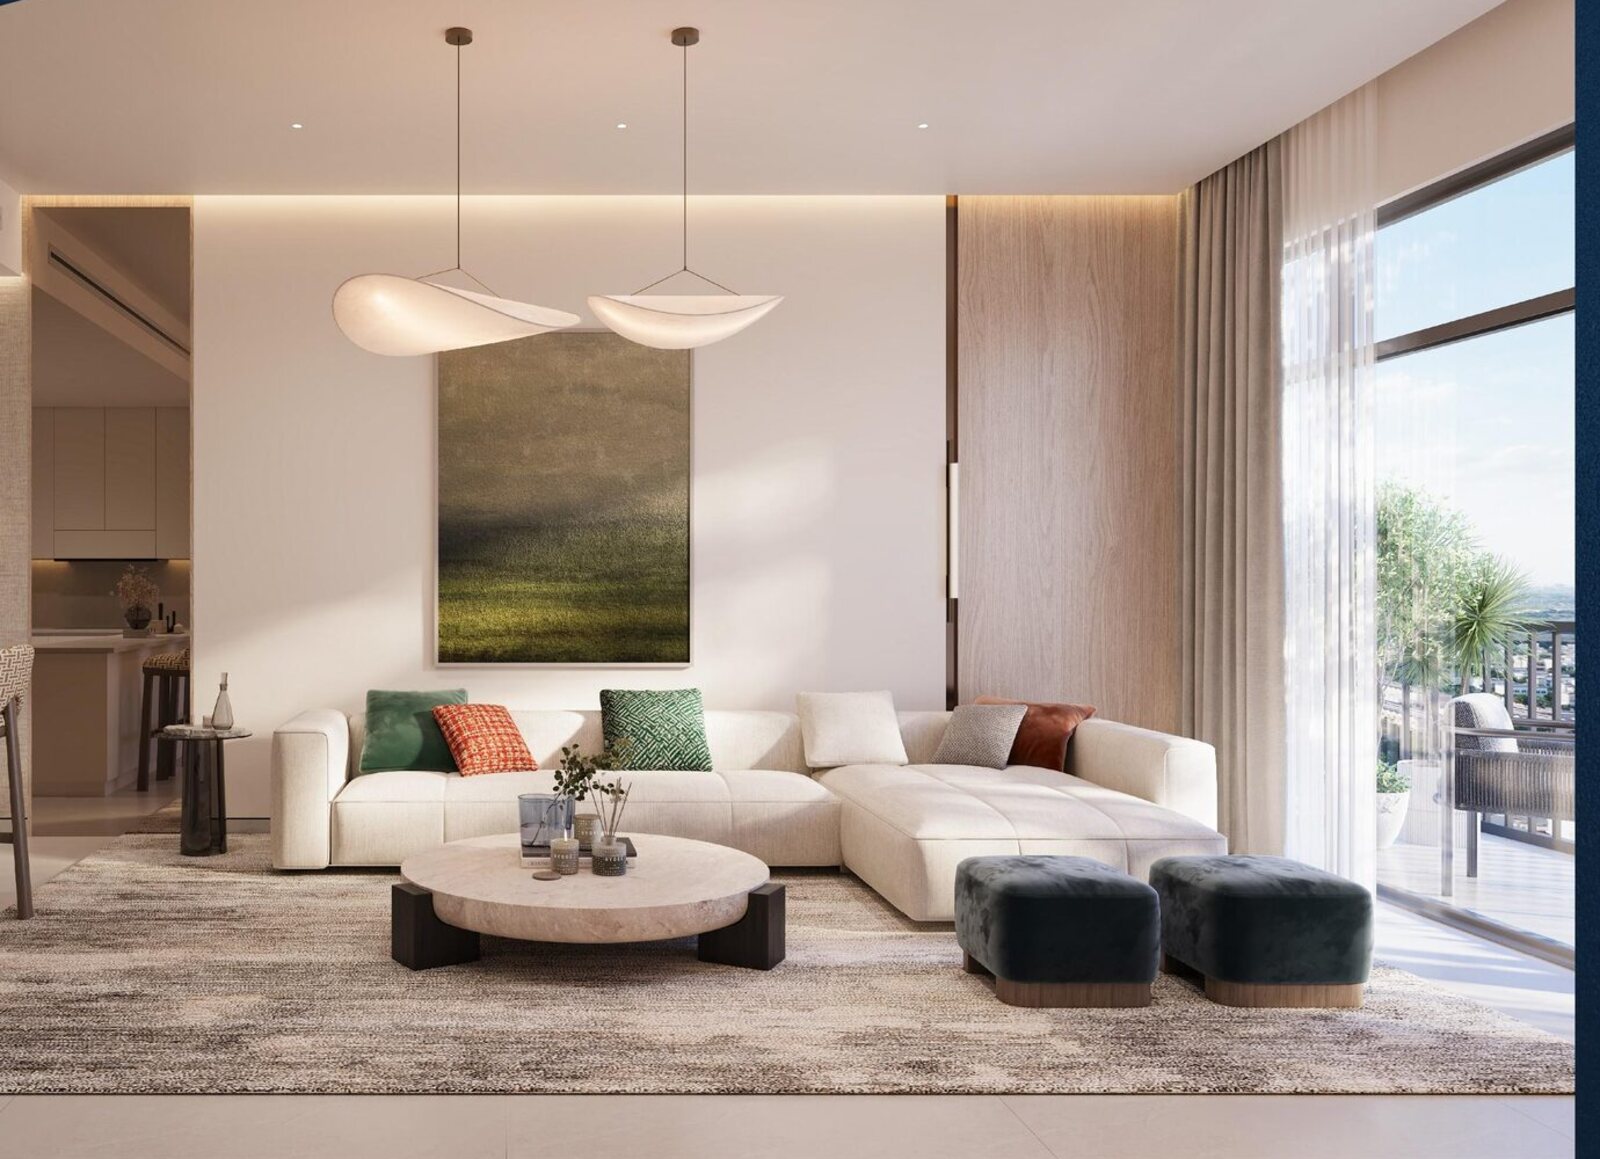
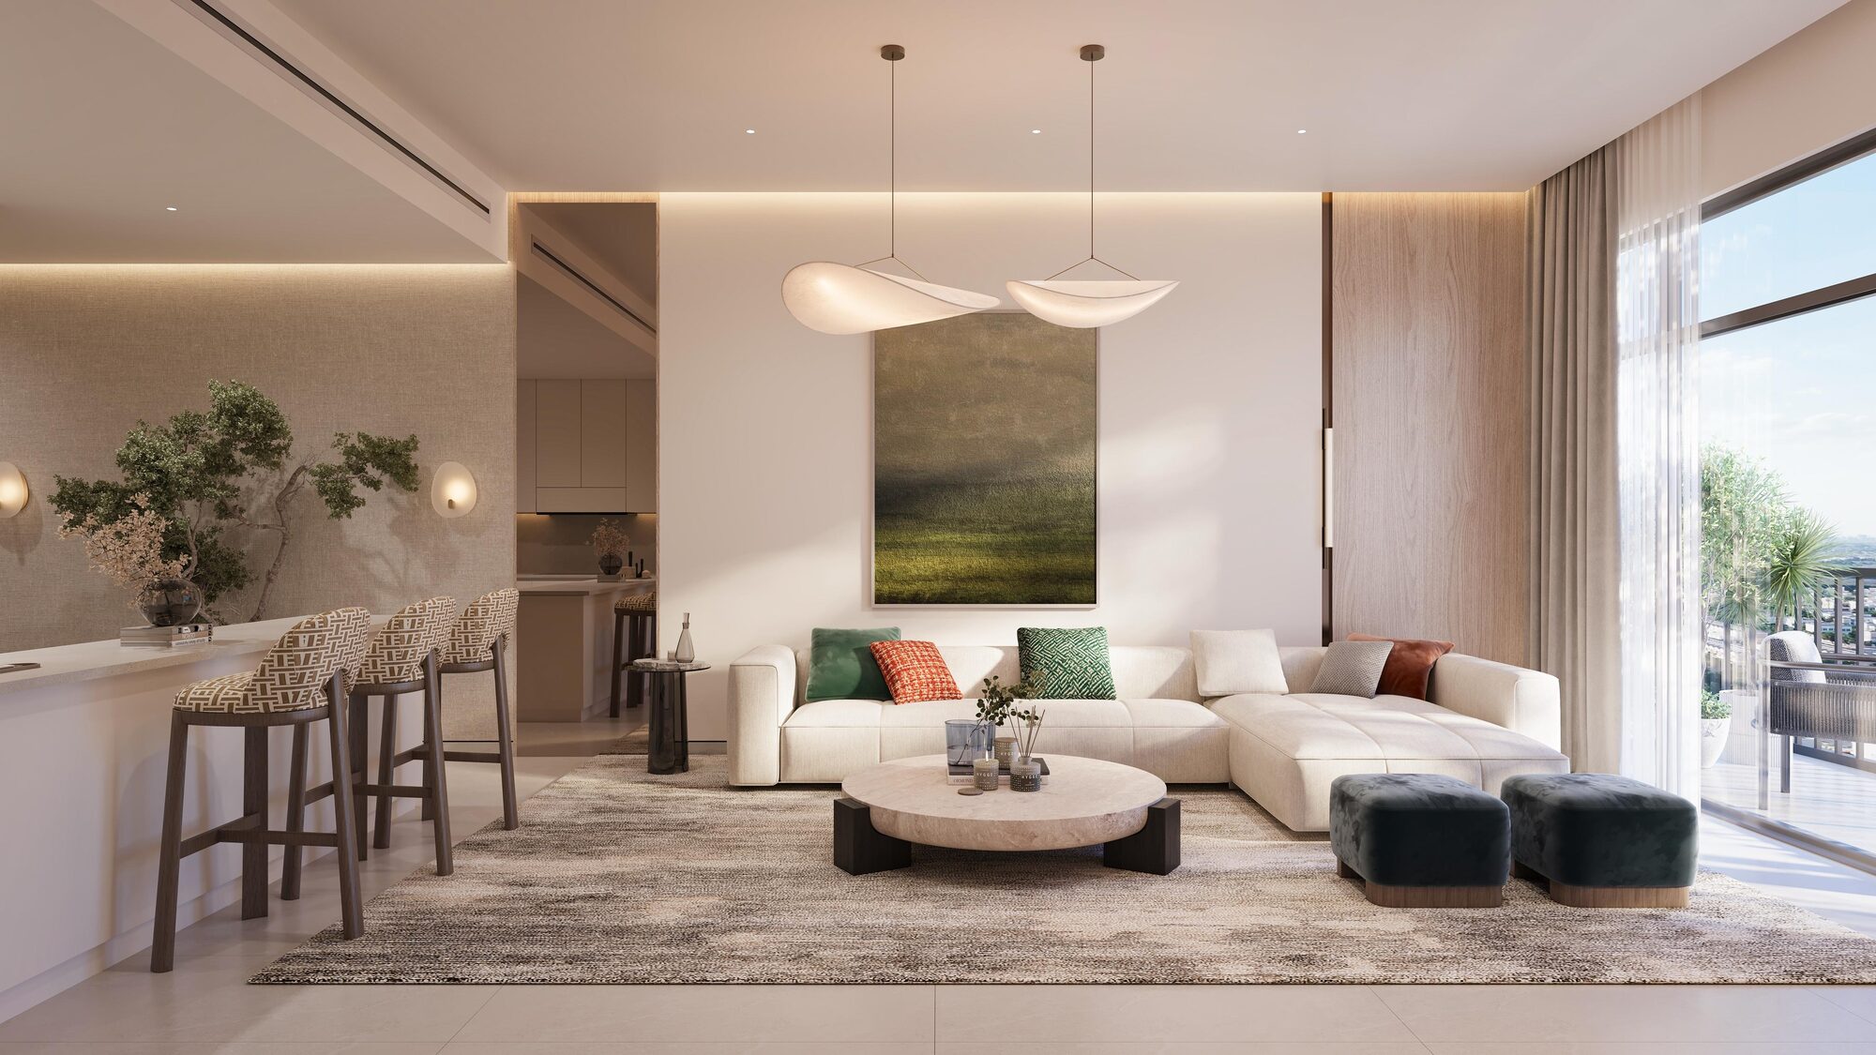
The open-plan living area of a studio residence

Studio Lux

From

AED 686K

Area
445 sq ft
The living and dining area of a one-bedroom residence

1 Bedroom

From

AED 978K

Area
700 sq ft
A master bedroom with its fitted wardrobes

2 Bedroom

From

AED 1.32M

Area
910 sq ft

Plans are reproduced from the developer's launch presentation. Areas are indicative and subject to the final survey.

The competitive field

The market chose its product. GRID built for it.

Off-plan projects in the district
19
Developers competing
9
Sales in twelve months
2,109

Source: DXB Interact (DLD transaction data)

84%

of every apartment sold off-plan in Dubai Production City is a studio or a one bedroom

89%

of Eterna is studios and one bedrooms

The payment plan

Half the price payable after you have the keys.

Forty per cent across construction, ten on handover, and the remaining fifty spread over eight instalments to December 2032 — with the unit earning rent from March 2029.

40%

During construction

To March 2029

10%

Handover

March 2029

50%

After handover

2029 – 2032

  1. Refundable EOI tokenNowAED 10,000
  2. Booking amount, to reserve the unitWithin 2–3 weeksAED 26,000
  3. Balance of the first 10% plus admin fee, against which the DLD waiver appliesWithin 14 days of booking10%
  4. Down paymentWithin 30–60 days10%
  5. Instalment⁦Jun 2027⁩5%
  6. Instalment⁦Dec 2027⁩5%
  7. Instalment⁦Jun 2028⁩5%
  8. Instalment⁦Dec 2028⁩5%
  9. On handover⁦Mar 2029⁩10%
  10. Post-handover instalment⁦Jun 2029⁩6%
  11. Post-handover instalment⁦Dec 2029⁩7%
  12. Post-handover instalment⁦Jun 2030⁩6%
  13. Post-handover instalment⁦Dec 2030⁩7%
  14. Post-handover instalment⁦Jun 2031⁩6%
  15. Post-handover instalment⁦Dec 2031⁩6%
  16. Post-handover instalment⁦Jun 2032⁩6%
  17. Post-handover instalment⁦Dec 2032⁩6%

The EOI and booking amounts are fixed sums taken inside the first 10%, not additional to it. The 4% DLD waiver is applied as an administration fee at the stage shown.

Rental income from March 2029

The investment effect

Four years of rent, against the final instalment.

The developer's worked example: a studio at AED 585,000 letting at around AED 52,000 a year — a 9% gross yield on studios in this district — collects roughly AED 210,000 in the four years between handover and the last instalment.

Typology
5%10%

9% is the figure GRID quotes for studios in Dubai Production City. Larger units in the district generally let at lower yields, so the slider is yours to move — the page will not apply a studio's yield to a two-bedroom on your behalf.

Purchase price
AED 585,000
Annual rent at this yield
AED 52,650
Rent collected over 4 years
AED 210,600
Effective price after rent
AED 374,400

~36%

covered by rent before the final instalment falls due

Illustrative only, as it is in the developer's presentation. Rents are not guaranteed, yields move, and void periods, service charges and agency fees are not modelled here.

The specification

A considered palette of timber, stone and porcelain.

Selected, in the factsheet's own words, to create homes that feel warm, fresh and made to last. Brand names below carry the factsheet's "or equivalent" exactly as it is written.

Kitchen

  • Thoughtfully crafted, fully fitted kitchens
  • Concealed handles with soft-closing doors and drawers
  • High-quality cupboard doors with durable, refined finishes
  • Concealed refuse and recycling storage
  • Stone worktops paired with splashbacks
  • Deep single undermount kitchen sink

Appliances

Electrolux or equivalent

  • Microwave-oven combination
  • Cooking hob — 30 cm for studios, 60 cm for 1 & 2 bedroom residences
  • Recirculating hood
  • Integrated fridge freezer
  • Combi washer dryer

Bathrooms & master suites

  • Porcelain tiles across walls and floors in all bathrooms
  • Undercounter basins with refined detailing
  • Frameless glass shower screens and a separate shower area
  • Wall-mounted WCs with concealed cistern and soft-close seats (Geberit or equivalent)
  • Premium accessories and bath mixer with hand shower (Grohe or equivalent)
  • Ceiling-mounted shower heads
  • Concealed feature lighting for a curated ambience

Interior finishes

  • Premium paint finishes in the main living areas
  • Porcelain tiles in kitchens and bathrooms
  • Bespoke fitted wardrobes in all bedrooms, crafted with rails, shelves and drawers
  • Anti-break main entrance door with integrated spyhole

Common areas

  • Feature entrance lobby with a bespoke concierge desk
  • Polished stone flooring
  • Timber feature panels with stone skirting
  • Tile flooring across common corridors and lift lobbies
  • Walls in polished plaster and curated wallpapers

Building systems

  • Façade system by Alumil or equivalent, sliding balcony doors, double-glazed panels
  • Lifts by Kone, Schindler, Mitsubishi or equivalent
  • Gypsum ceilings, moisture-resistant gypsum in wet areas
  • Slimline switches and sockets by Legrand, ABB or equivalent
  • District cooling
  • Provision for TV and data wiring across all areas

The palette

01Timber veneer finish — main entrance door
02Porcelain wall & floor tile — bathroom
03Feature porcelain tile — bathroom accent wall
04Stone splashback — kitchen
05Stone worktop — kitchen countertop
06Premium cabinet finish — kitchen joinery
07Porcelain floor tile — living, dining & kitchen
08Bespoke timber finish — bedroom wardrobes
09Marble-effect porcelain — bathroom vanity countertop

The developer reserves the right to revise plans, specifications and unit orientations without notice. Images are illustrative and may not reflect the final product.

Documents

The developer's own files.

Both are the documents every figure on this page is taken from. Download them and check the page against them.
Cover of the Eterna by GRID launch presentation

Launch presentation

PDF · 58 pages · 7.8 MB

The full 58-page deck: positioning, the four wellness zones, every render, the four typologies with their floor plans, the market data and the payment plan.

Download PDF

Cover of the Eterna by GRID material factsheet

Material factsheet

PDF · 7 pages · 1.6 MB

The specification in seven pages: the materials palette, finishes, appliances, building systems, electrical, telecoms and security.

Download PDF

The presentation is republished at screen resolution so it downloads in seconds; nothing has been removed from it.

Questions

The ones worth asking first.

  • In Dubai Production City — the district most people still call IMPZ — a few minutes from Al Khail Road and Jumeirah Golf Estates. The developer's pin is linked from the address section above, so you can check the plot yourself rather than take a map graphic on trust.

Register interest

Allocation is in order of receipt.

Send your details and we will come back with the live availability, the full price list and the payment schedule for the typology you are after.

By sending this you agree to be contacted about this project.