
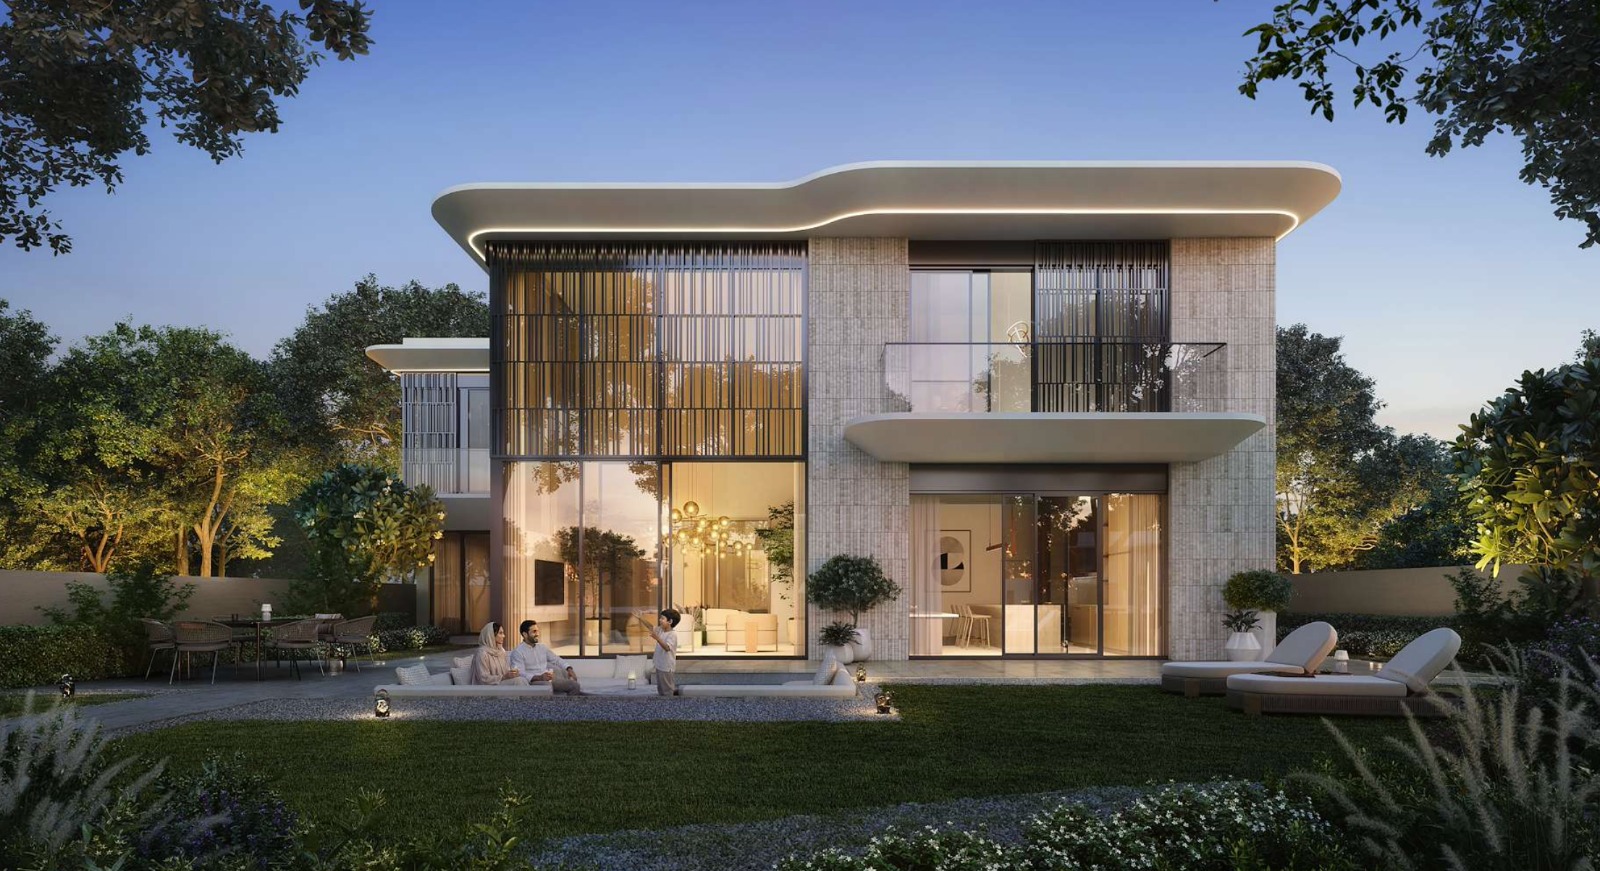
Marsa Al Saadiyat · Saadiyat Island, Abu Dhabi
Talay & Talay Beach
Two villa precincts by Aldar on Saadiyat Island — one set directly behind the sand, one on the parkland ridge above it. Four, five and six bedrooms, delivered on a 5% booking and a 50/50 plan.
- Starting price, 4-bedroom
- AED 13.5M
- Villas across both precincts
- 351
- To book, then 50/50
- 5%
Prices, sizes, unit counts and payment terms are as released by the developer and remain subject to Aldar's confirmation at the time of booking.
Two addresses, one release
The same villas. A different front door.
Talay Beach sits on the seaward side of the masterplan, between the road and the sand. Talay sits directly behind it, wrapped around its own park. The architecture and the finishes are shared — what changes is what you walk out onto, and how many of each villa exist.
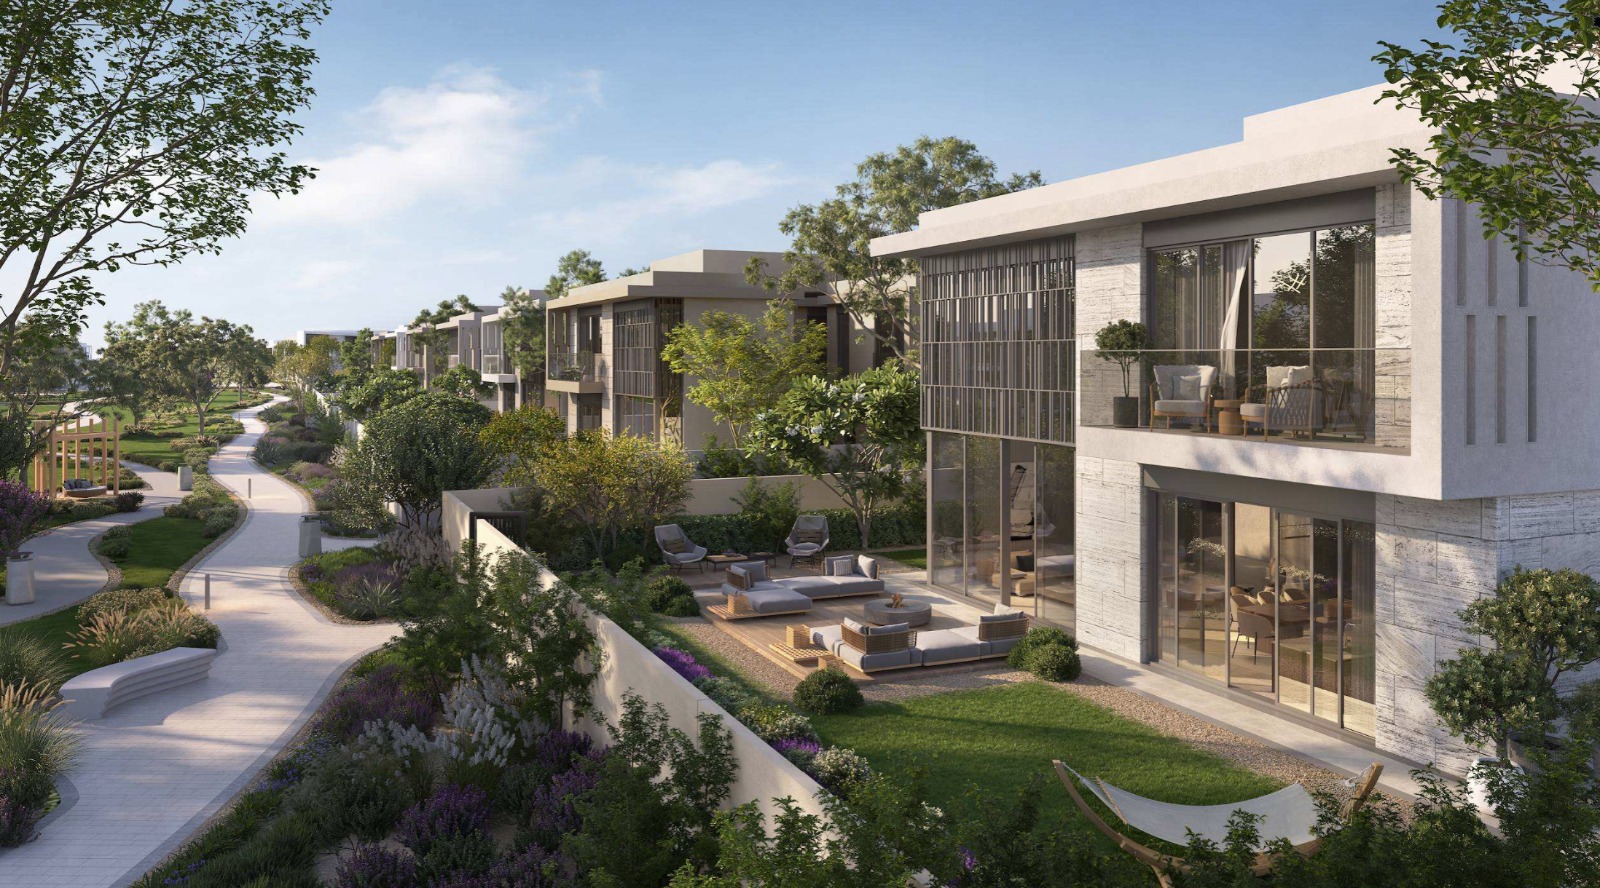
Talay Beach
The seaward side
The front row of the masterplan, set between the coast road and the beach itself, with the largest share of four-bedroom villas in the release and the shortest walk to the water.
- The precinct closest to the sand
- The deepest four-bedroom allocation of the release
- Green spine and shaded walkways running through it
184 villas
- 4 bed
- 81
- 5 bed
- 42
- 6 bed
- 61
Villas & prices
Four, five and six bedrooms
Pick a bedroom count to compare the two precincts side by side. Gross saleable area and average plot area are the developer's own figures in square metres; square feet are converted from them.
From
AED 13.5M
AED 13,500,000
Starting price for this bedroom count across the release.
Talay
- Gross saleable area
- 502 sqm5,403 sq ft
- Average plot area
- 738 sqm7,944 sq ft
- Villas of this type
- 60
Talay Beach
- Gross saleable area
- 506 sqm5,447 sq ft
- Average plot area
- 736 sqm7,922 sq ft
- Villas of this type
- 81
Every villa is arranged over a ground and a first floor. Full plans for all six types are in the floor plan document below.
| Villa | Precinct | GSA | Avg plot | Units |
|---|---|---|---|---|
| 4 Bedrooms | Talay | 502 sqm | 738 sqm | 60 |
| 4 Bedrooms | Talay Beach | 506 sqm | 736 sqm | 81 |
| 5 Bedrooms | Talay | 582 sqm | 841 sqm | 49 |
| 5 Bedrooms | Talay Beach | 587 sqm | 857 sqm | 42 |
| 6 Bedrooms | Talay | 630 sqm | 883 sqm | 58 |
| 6 Bedrooms | Talay Beach | 634 sqm | 860 sqm | 61 |
The masterplan
Where the two precincts sit
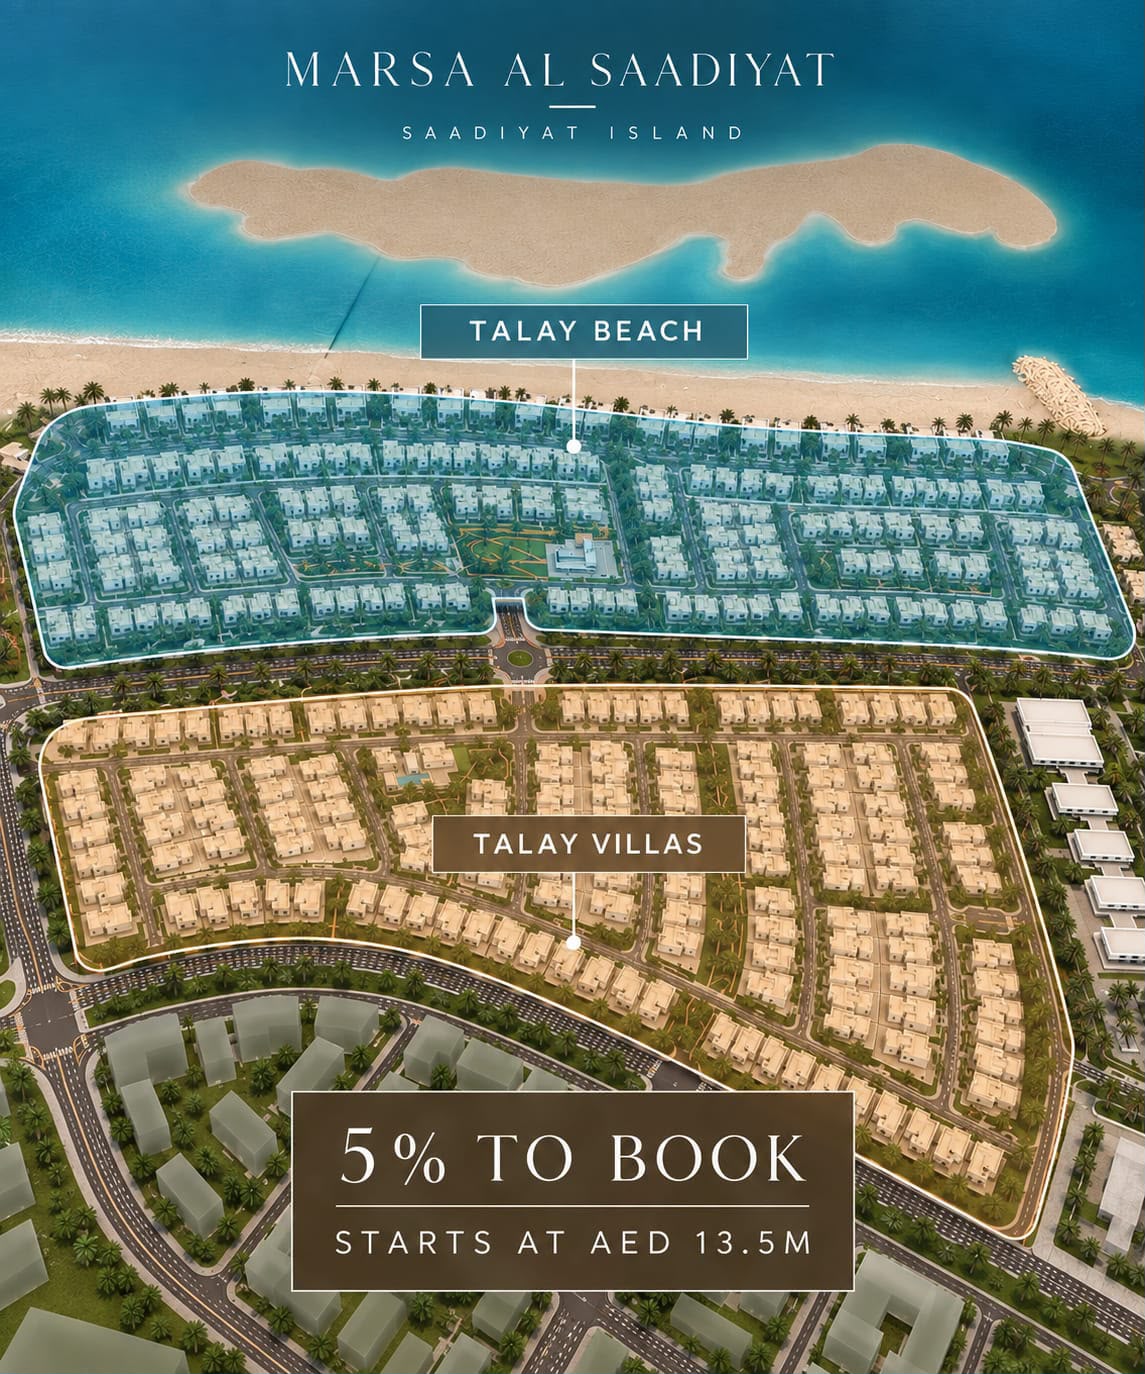
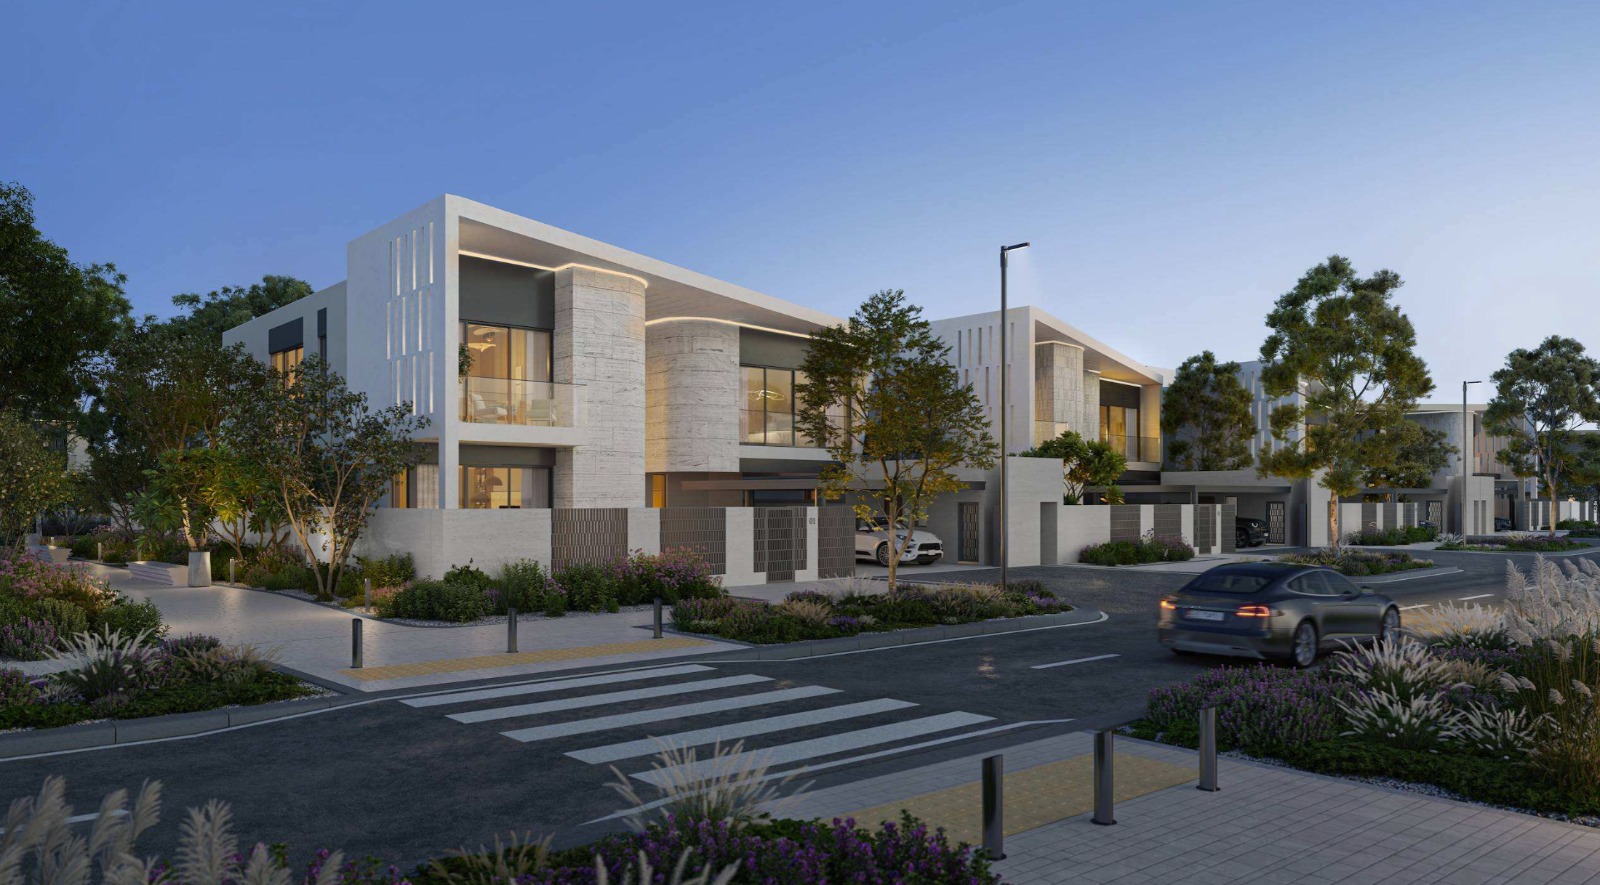
Talay Beach occupies the strip between the coast road and the beach. Talay sits immediately inland of it, across a single junction. Both are inside Marsa Al Saadiyat, the marina-side district of Saadiyat Island.
- Talay Beach
- Between the coast road and the sand
- 184 villas
- Talay
- Inland, around its own park
- 167 villas
Inside
Double height at the front, garden at the back
The living volume runs full height to a glazed wall; bedrooms, dressing and bathrooms sit above and behind it. These are the developer's own renders of the delivered specification.
Scroll for more
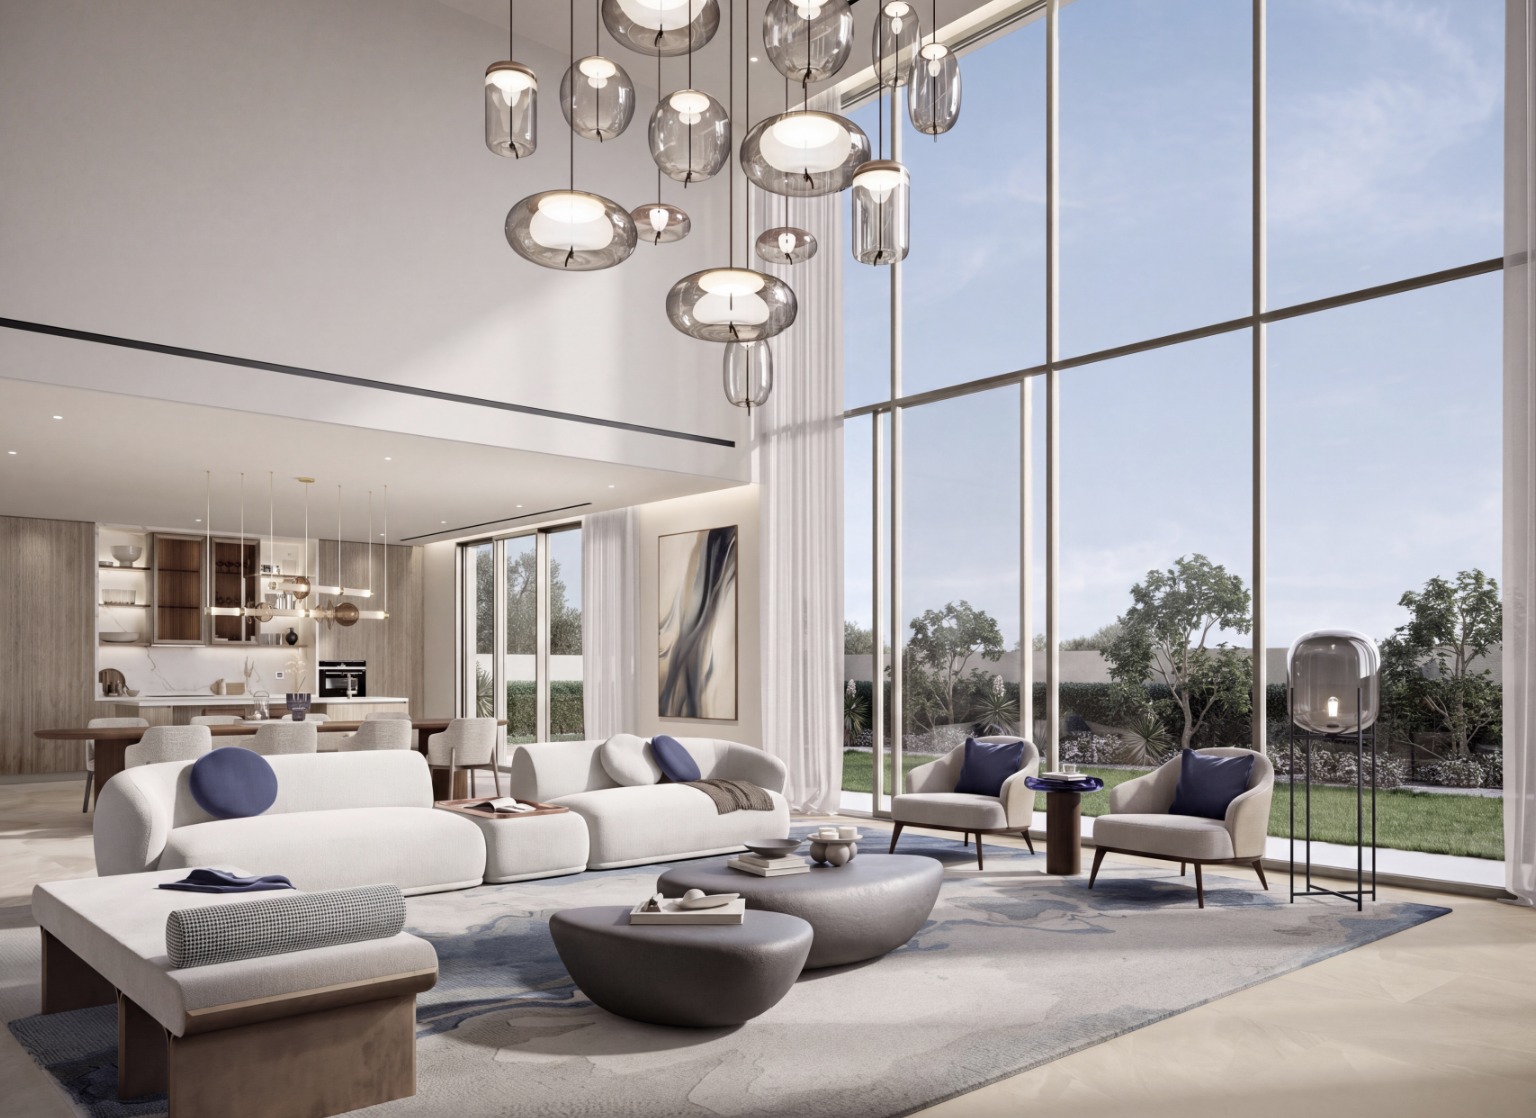
The double-height living room
A two-storey glazed wall onto the rear garden, with the kitchen and dining set back along the same open floor.
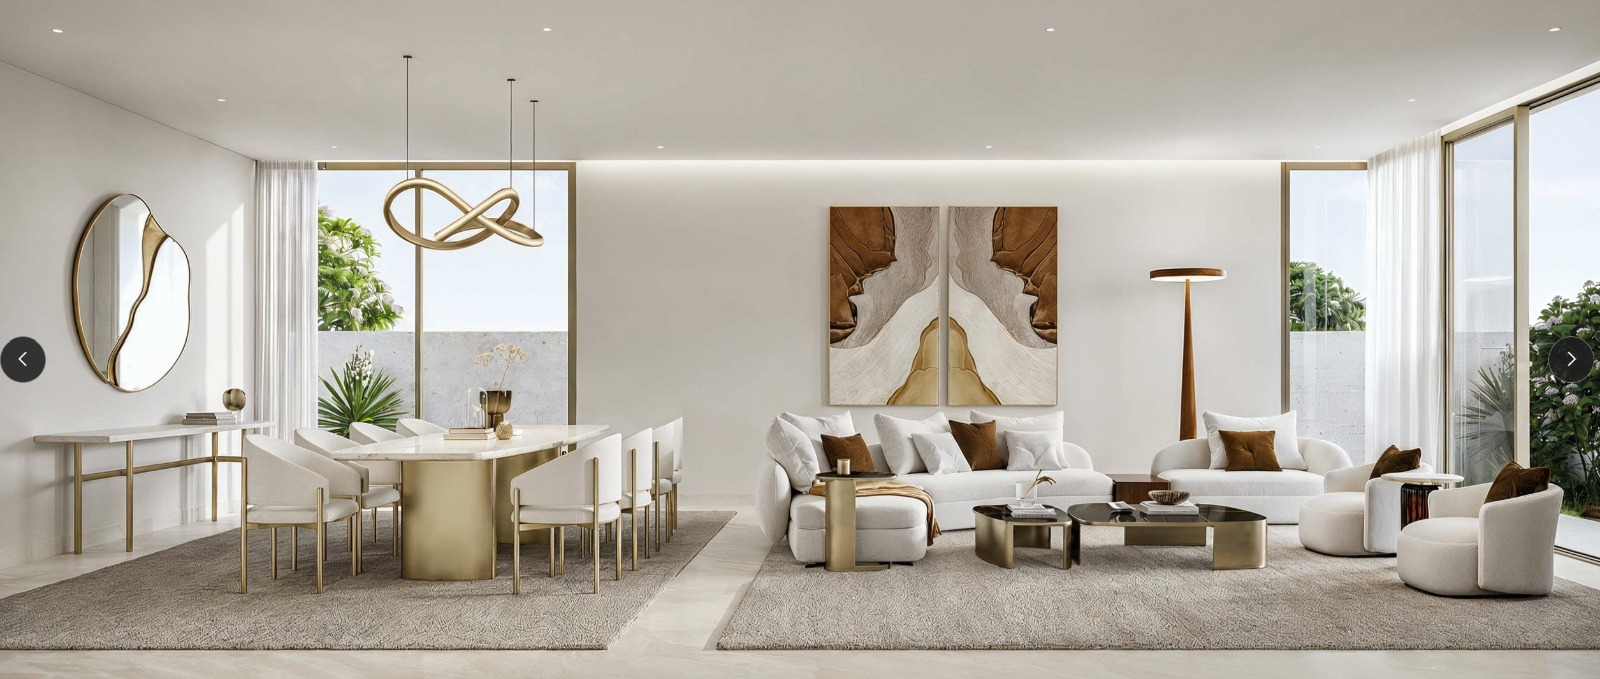
Living and dining, light scheme
The lighter of the two palettes: pale stone floors, warm metal detailing and glazing on both sides of the room.
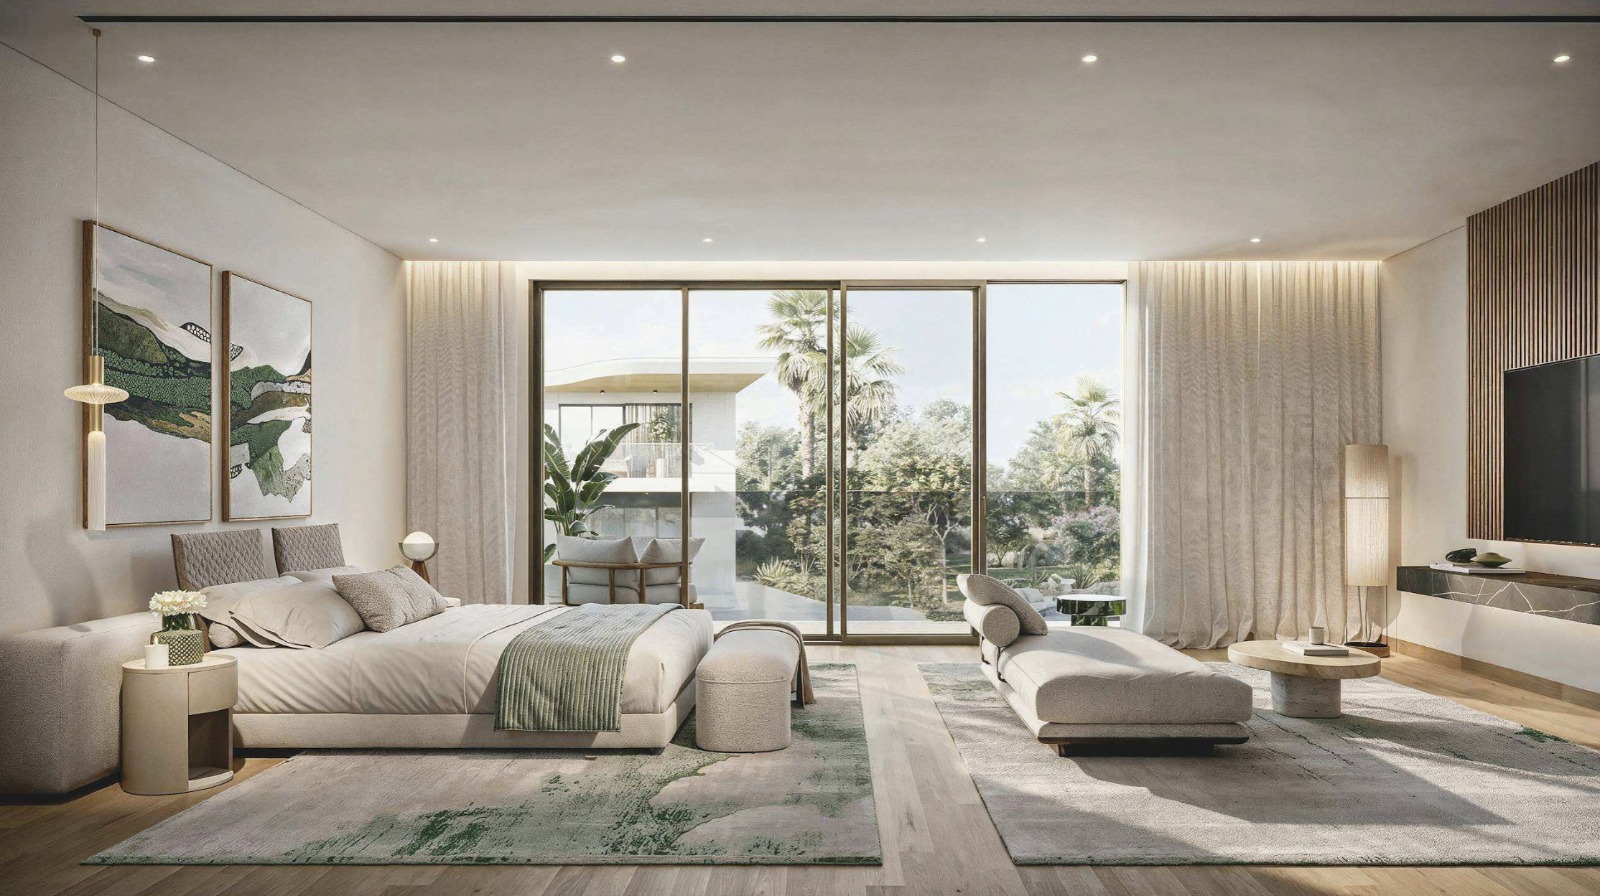
Principal bedroom
Engineered wood flooring, a full-width sliding wall onto a private terrace, and a seating area alongside the bed.
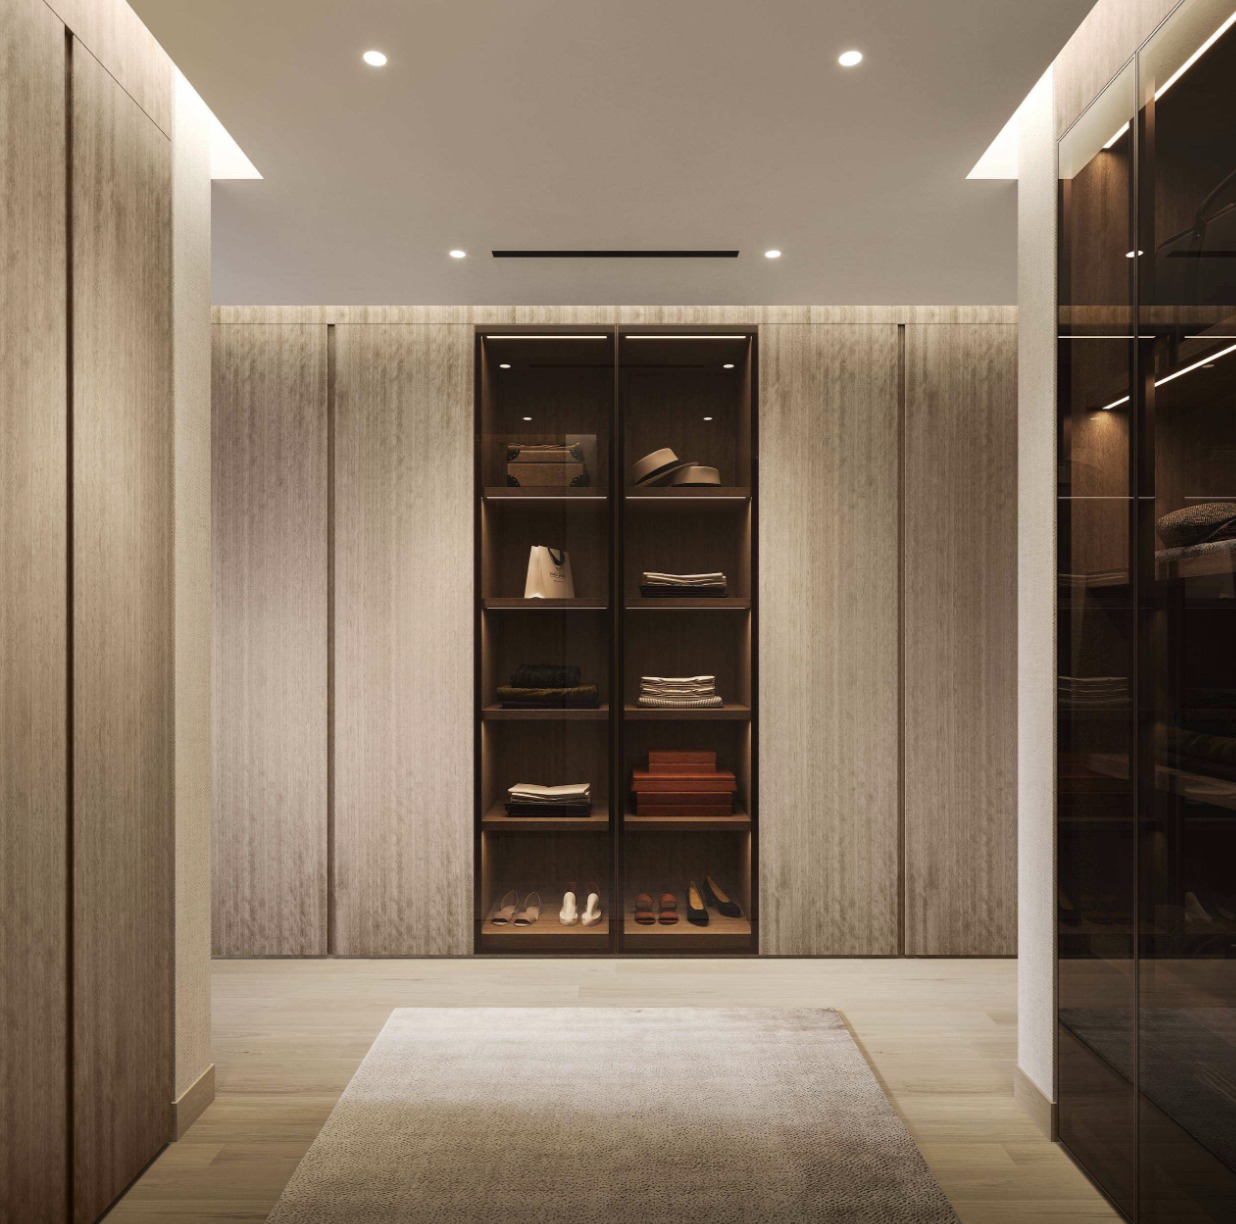
Dressing room
Wood veneer joinery run floor to ceiling, with lit glass-fronted display bays through the middle.
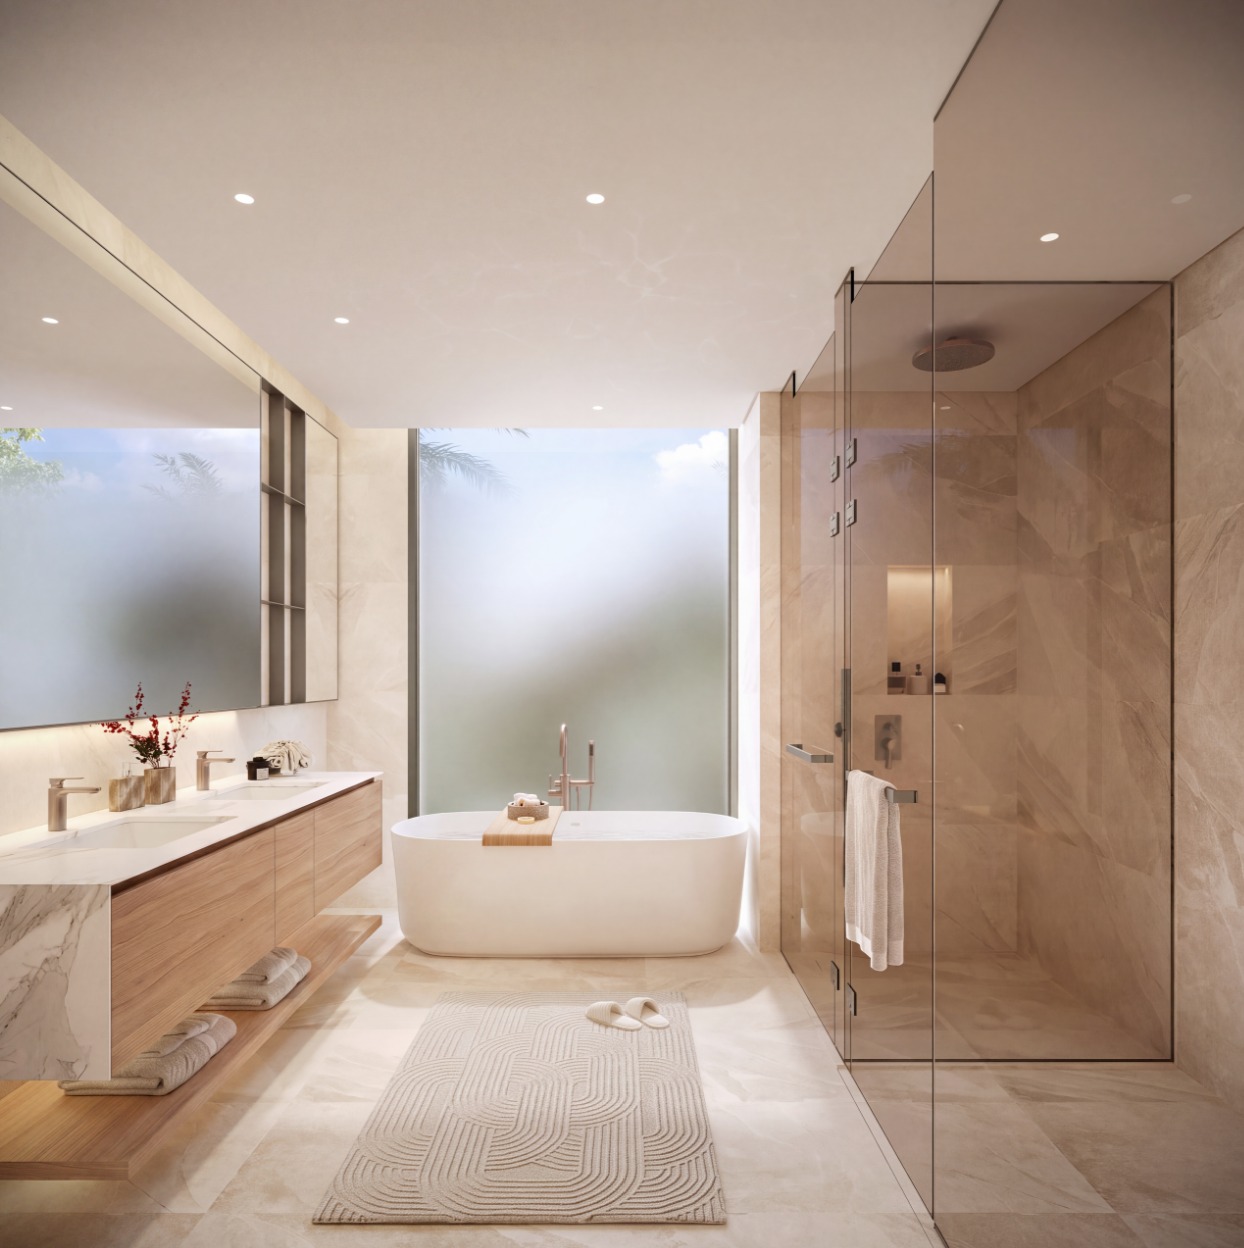
Principal bathroom
A freestanding tub against obscured glazing, a twin engineered-stone vanity, and a walk-in shower behind a tinted glass partition.
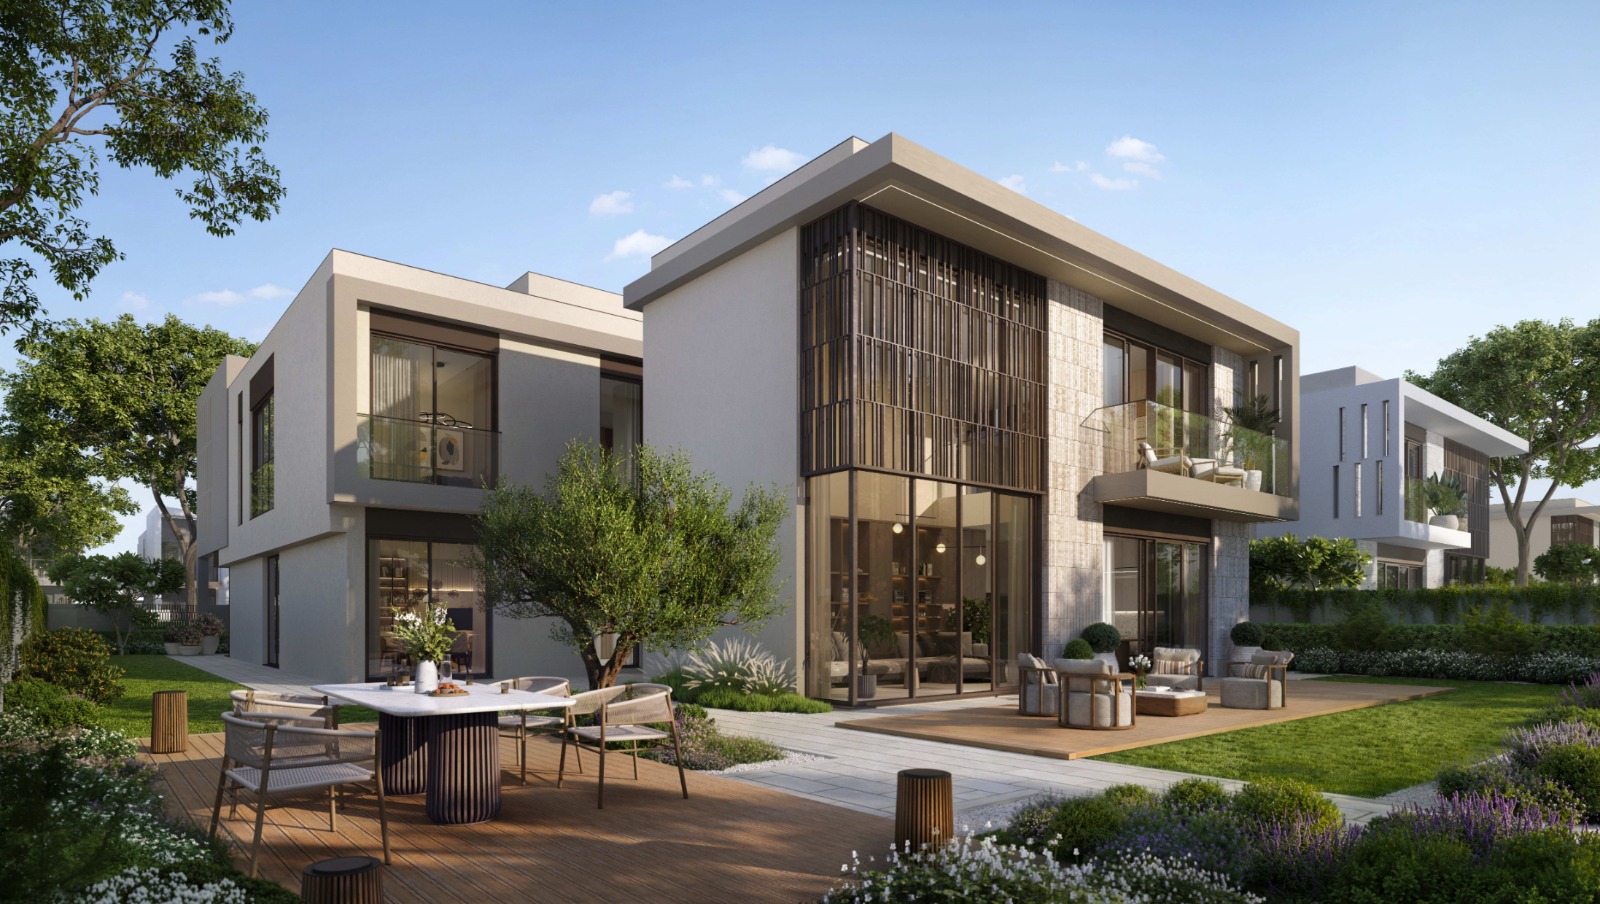
The garden terrace
Timber decking off the living room, screened from the neighbouring plot by planting and a full-height louvred bay.
Material finishes
Two schemes, chosen at handover
Each villa is offered in a light or a dark scheme. The schedule of materials is identical between them — porcelain tile, wood veneer joinery, engineered stone counters and leathered marble stairs — and only the tone changes.
Villa Light Scheme
Pale porcelain, bleached veneers and warm white stone throughout.
Indicative tones
Tones shown are indicative of the scheme, not a colour-accurate sample.
- Entrance door
- Finished timber
- Walls & ceilings
- Paint finish
- Floors & walls
- Porcelain tile
- Stairs
- Leathered marble
- Bedroom flooring
- Engineered wood
- Wet area floors & walls
- Porcelain tile
- Internal doors & joinery
- Wood veneer
- Upper cabinets & pantry
- Laminate
- Countertops & backsplash
- Engineered stone
- Sanitary ware & metalwork
- Brushed nickel
Shower partitions are tinted glass; bathroom vanity tops are engineered stone in both schemes.
Payment plan
5% to book, then fifty-fifty
Half the value is paid across the construction period and half falls due at handover, after a 5% booking deposit.
5%
On booking
The reservation deposit that takes the villa off the availability list.
50%
During construction
Paid in instalments across the build period, against construction milestones.
50%
On handover
The balance, due when the villa is handed over.
Instalment dates and the handover date are confirmed by Aldar on the reservation form. Ask for the current schedule before you book.
Saadiyat Island
A cultural district that happens to have a beach
Saadiyat is Abu Dhabi's museum island: the Louvre Abu Dhabi is already open on it, with Zayed National Museum and Guggenheim Abu Dhabi on the same cultural district. Around them sit roughly nine kilometres of natural beach, a protected hawksbill turtle nesting shoreline, a championship golf course and NYU Abu Dhabi. Marsa Al Saadiyat is the marina-side quarter of it.
On the island
- Louvre Abu Dhabi and the Saadiyat Cultural District
- Around nine kilometres of natural, protected beach
- Saadiyat Beach Golf Club
- NYU Abu Dhabi and Manarat Al Saadiyat
- Marina berths and waterfront dining at Marsa Al Saadiyat
Landmarks listed are existing or announced Saadiyat Island destinations, not amenities of this release.
The case
Why this release, specifically
A finite, fully-priced release
351 villas in total, with the exact split by bedroom count published for both precincts. You can see what exists before you choose.
Beachfront land on a protected island
Saadiyat's shoreline is conservation-managed and its cultural district is built out rather than speculative — the supply of land behind that beach is not expandable.
A 5% entry on a 50/50 plan
Half the consideration is deferred to handover, so the capital commitment during construction stays proportionate to the build.
Aldar as the developer
Abu Dhabi's largest listed developer, delivering on its home market and on an island it has been building for years.
Documents
Take the detail with you
Questions
Frequently asked
Enquire
Ask for the live availability list
Tell us the precinct and the bedroom count you want and you will get what is genuinely available, with the plot positions, the current payment schedule and the plans for that type.
Or reach an advisor directly